

Address
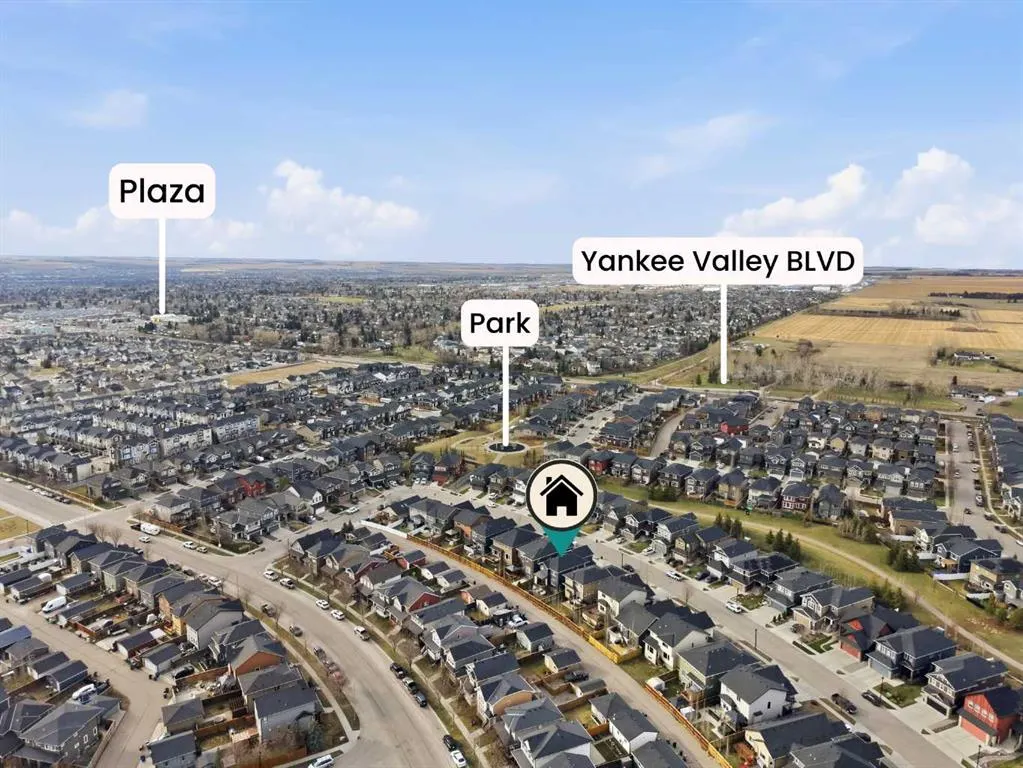
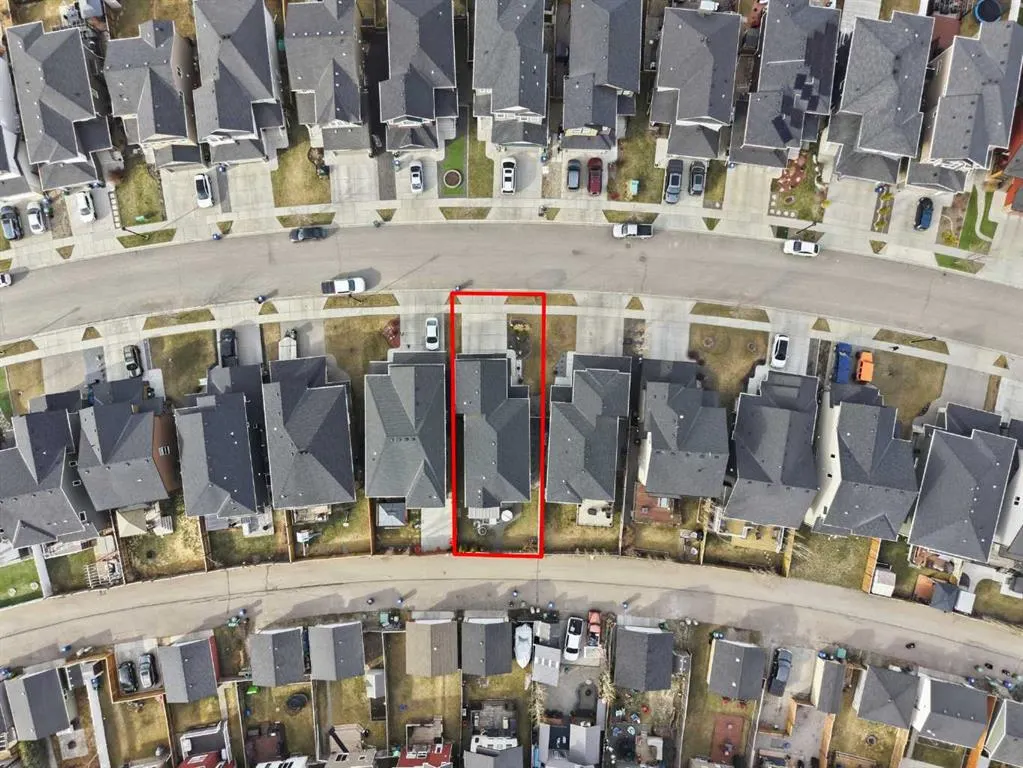
2620 Ravenslea Gardens Se, Airdrie, AB
Price
$ 719,900
Property Attributes
- ID#A2335041
- TypeSingle Family
- Listing Status Active
- CityAirdrie
- NeighbourhoodRavenswood
- Postal CodeT4A 0T2
- Style2 Storey
- Year Built2014
- Price$ 719,900
- Bedrooms5
- Full Bathrooms3
- Half Bathrooms1
- Sqr Footage2271
- Lot Size0.09775 Acres
Data Source:
Pillar 9 Technologies
Property Description
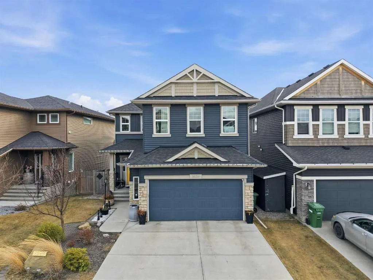
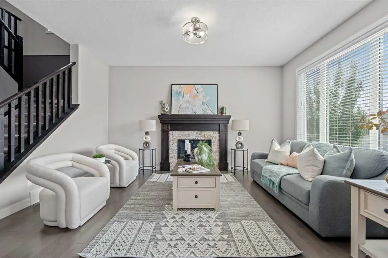
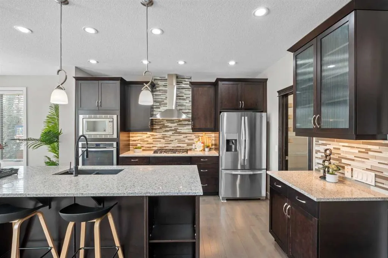
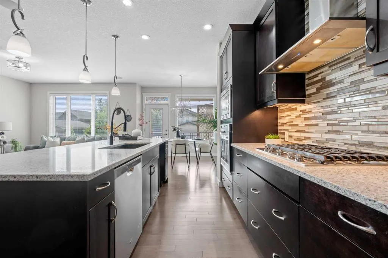
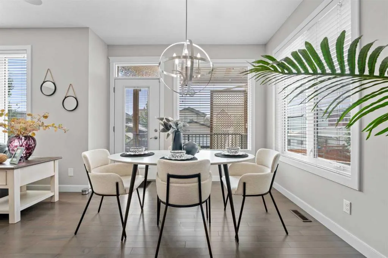
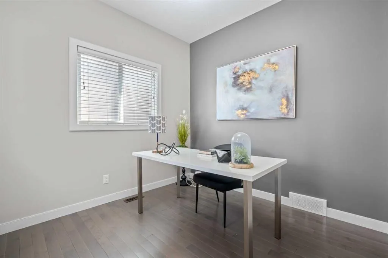
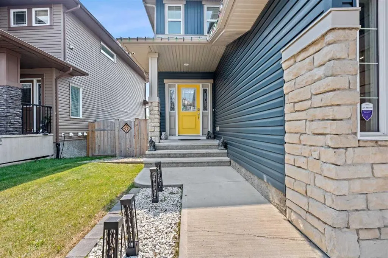
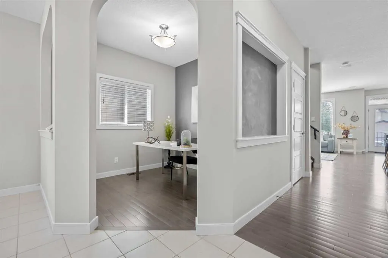
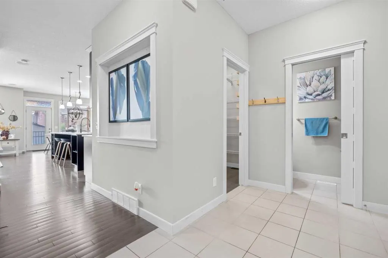
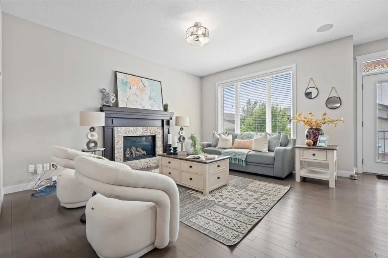
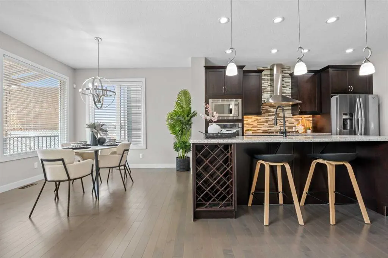
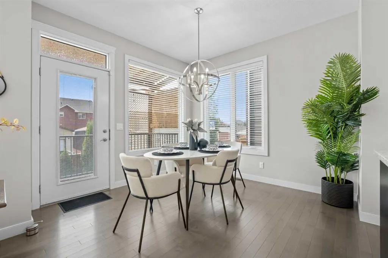
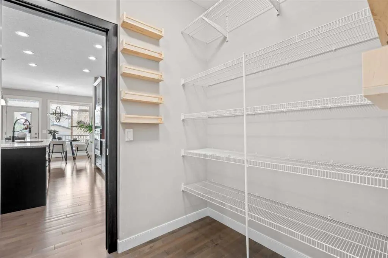
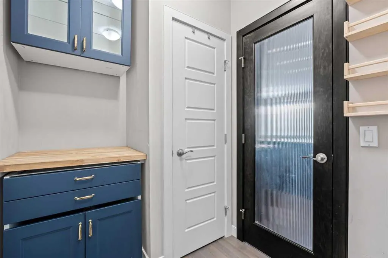
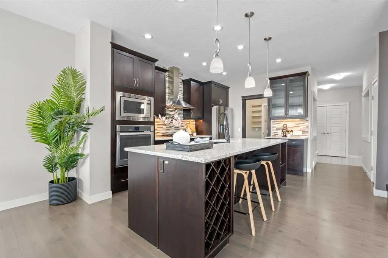
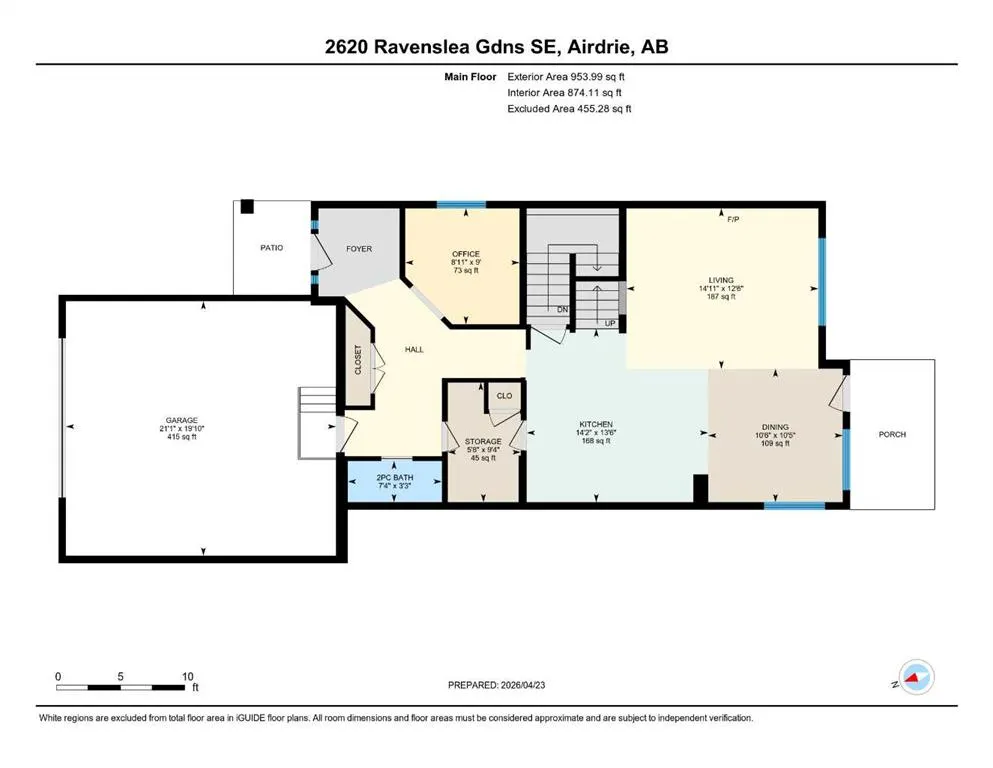
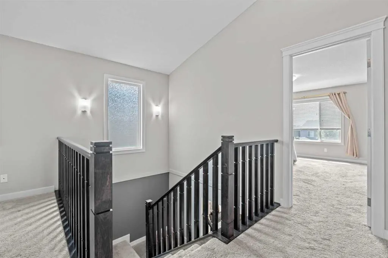
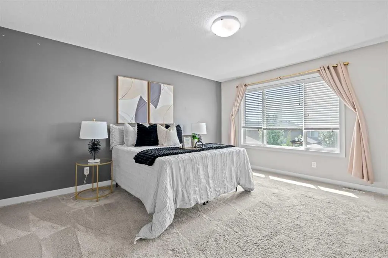
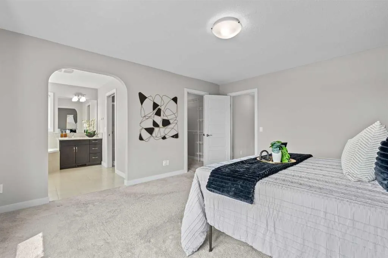
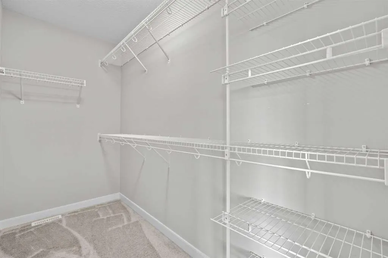
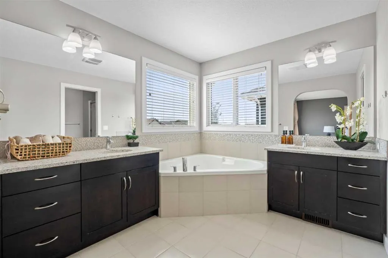
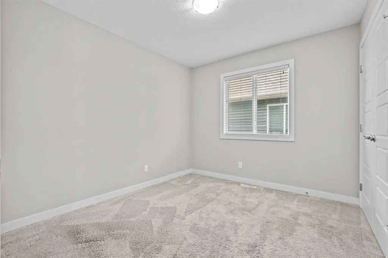
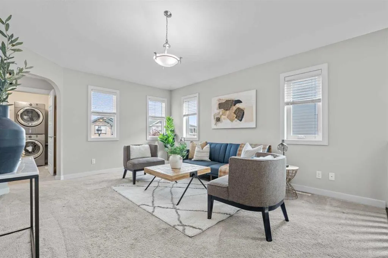
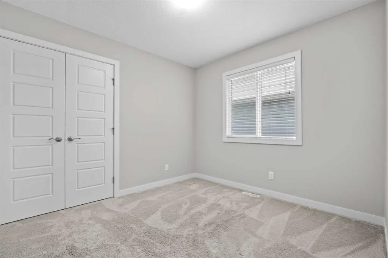
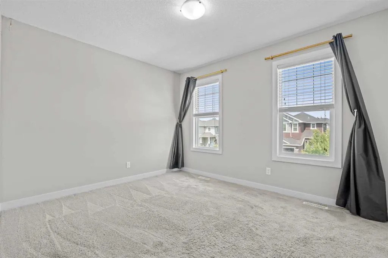
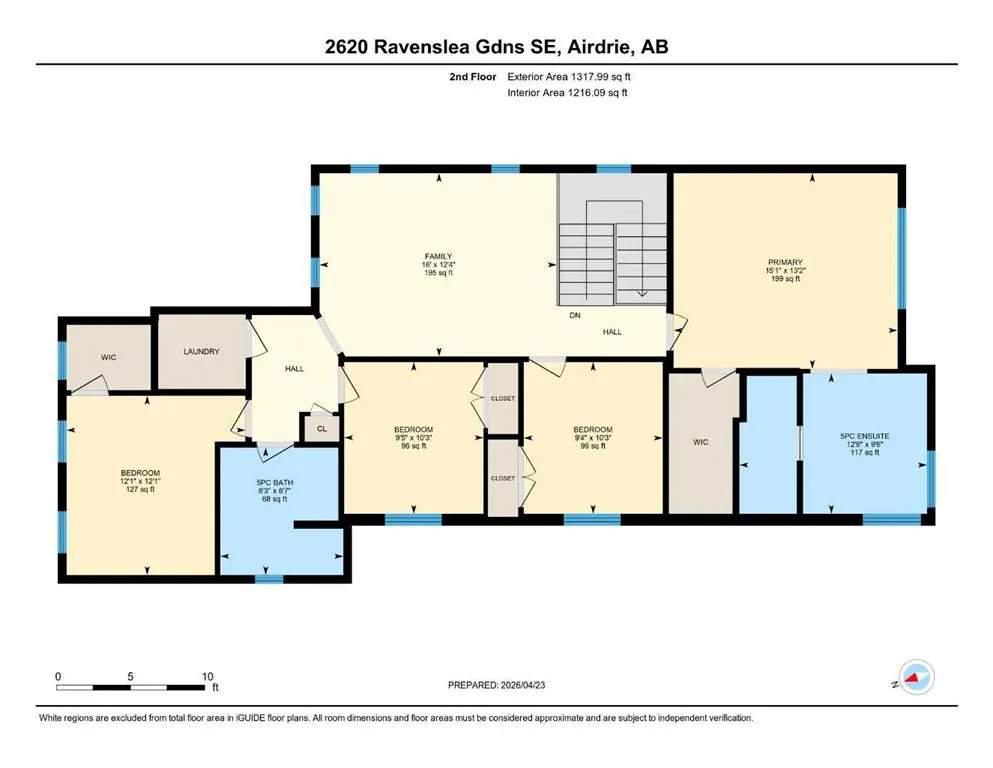
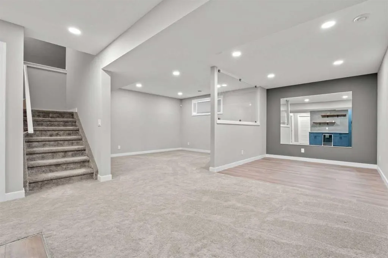
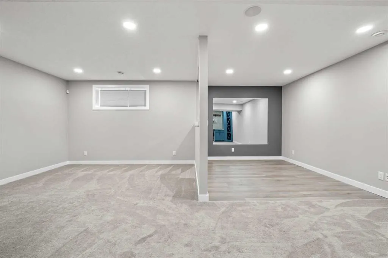
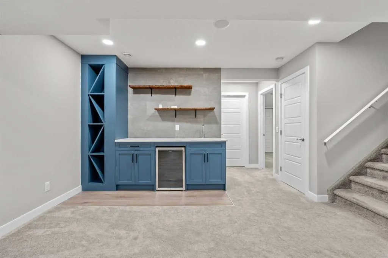
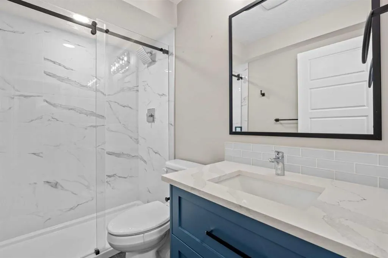
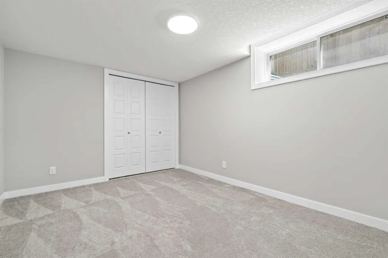
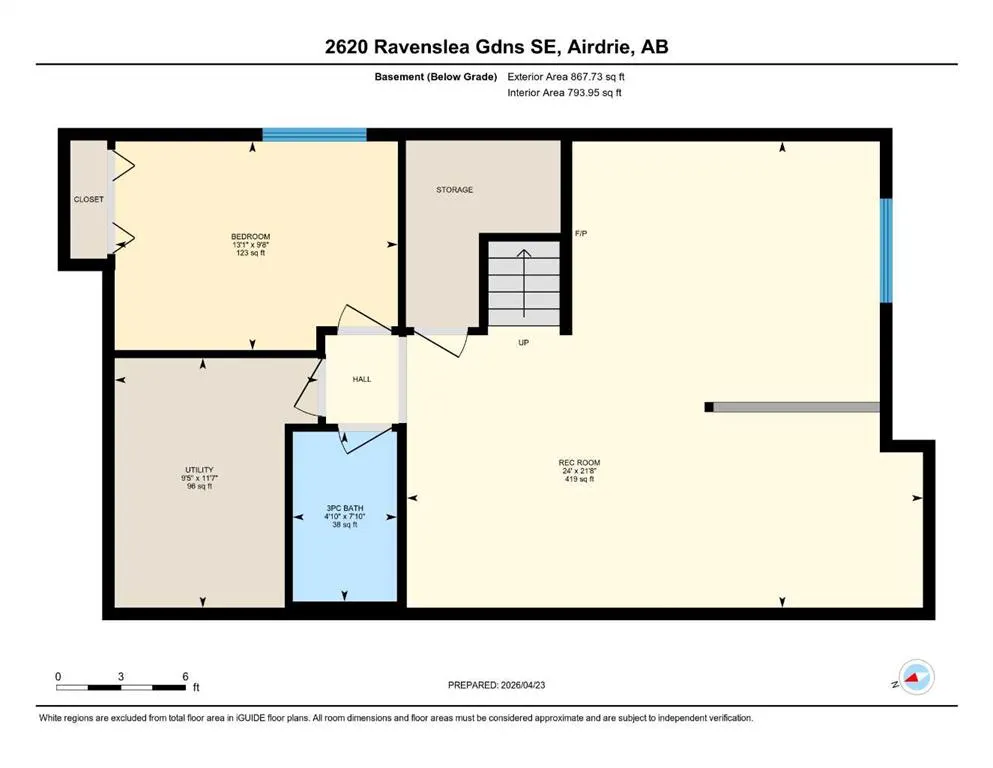
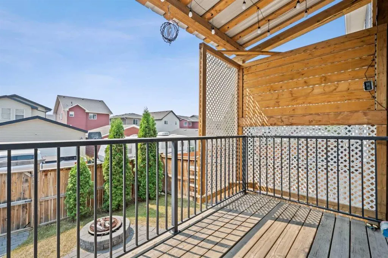
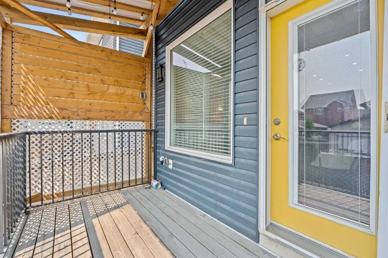
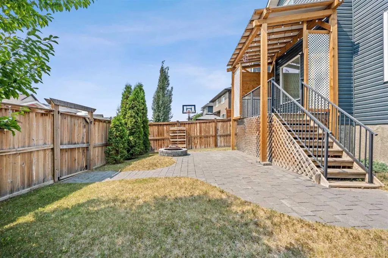
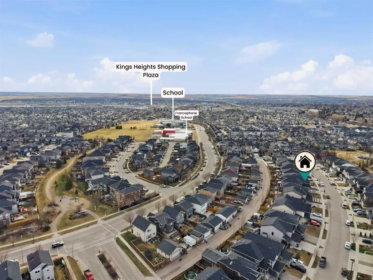
*LAST CHANCE TO OWN BEFORE WE RENT IT* Welcome to this stunning 2 story 3300 SQFT of developed space Pacesetter home, sitting on a traditional lot, fully loaded with all the bells and whistles! This gem boasts 5 developed bedrooms, including a wet bar and rec room in the basement, perfect for a future mother-in-law suite with a separate entrance possibility (with local municipal authorization) or multi-generational living. Work from home with ease in the main-level office. Upstairs, you'll find 4 large bedrooms and a vaulted bonus room. The kitchen is upgraded with an extended island, full-height cabinets, and a spacious dining area bathed in morning sunshine, with patio doors leading to a fully landscaped, covered deck and stone patio. Enjoy the convenience of an underground sprinkler system, front and back landscaping, and a fully fenced yard, large egress windows, an Oversized Double front attached garage, which enters into a welcoming foyer, and a walkthrough pantry designed for convenience. Perfectly located in a friendly neighborhood of Ravenswood in Airdrie, near proximity to buses, schools, pathways, walkways and amenities.
| Price History | |
|---|---|
| 8/6/2026 | Listed $719,900 |
General Features
| Heating | Fireplace(s),Forced Air |
|---|---|
| Cooling | Central Air |
| Roof | Asphalt Shingle |
| Appliances | Built-In Oven,Central Air Conditioner,Dishwasher,Dryer,Garage Control(s),Gas Cooktop,Microwave,Range Hood,Refrigerator,Washer,Window Coverings,Wine Refrigerator |
| Zoning | R1 |
| Number of Garage Spaces | 2 |
| Restrictions | See Remarks |
| Year Built | 2014 |
| Architectural Style | 2 Storey |
| Community Features | Park,Playground,Schools Nearby,Shopping Nearby,Sidewalks,Walking/Bike Paths |
| Levels | Two |
| Property Subtype | Detached |
| Transaction Type | For Sale |
| County | Airdrie |
| Property Type | Residential |
| Subdivision Name | Ravenswood |
| Parking Total | 4 |
| Construction Materials | Wood Frame |
| Full Baths | 3 |
| Status | Active |
| City | Airdrie |
| Basement Development | Finished |
| Structure Type | House |
| Standard Status | Active |
| Condo Type | Not a Condo |
| Suite | No |
Interior Features
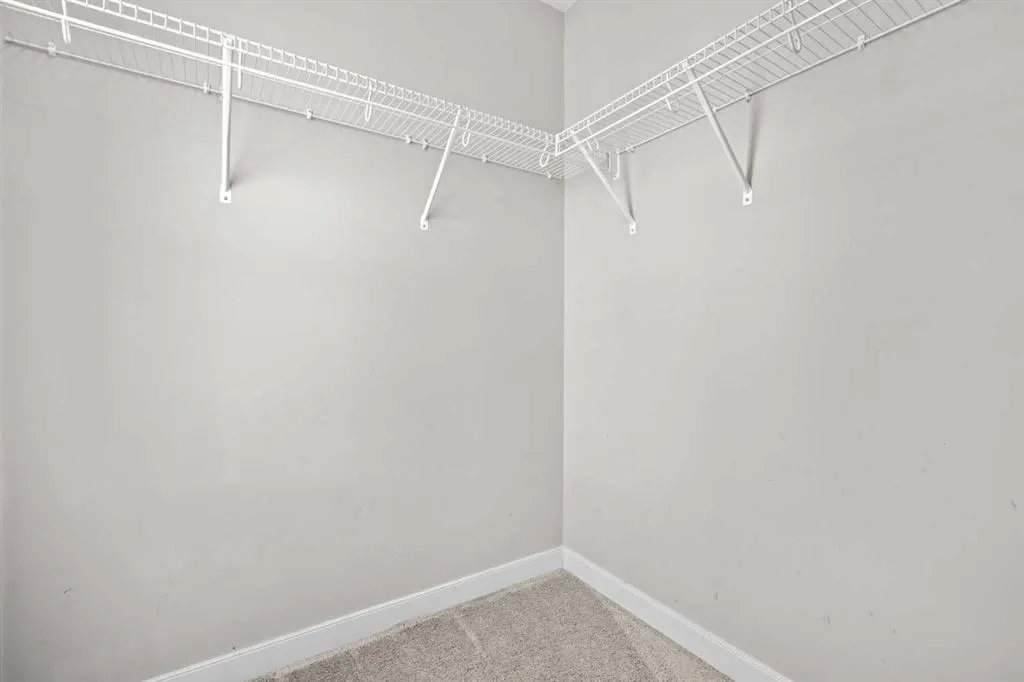
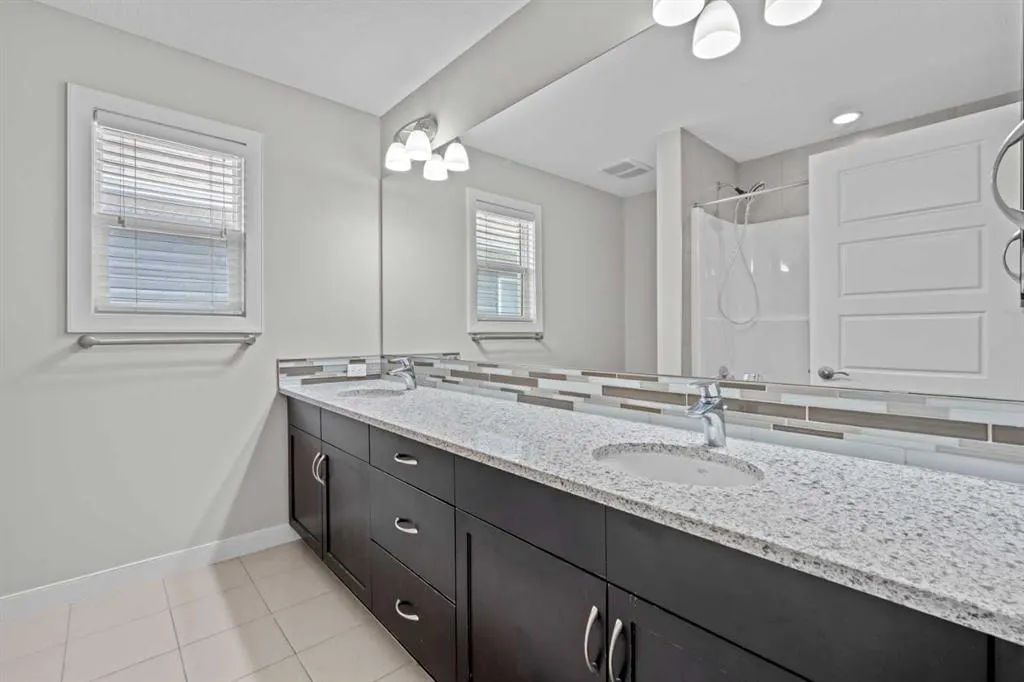
| Interior Features | Bar,Built-in Features,Closet Organizers,Double Vanity,Granite Counters,High Ceilings,Kitchen Island,No Smoking Home,Open Floorplan,Pantry,Recessed Lighting,See Remarks,Smart Home,Soaking Tub,Storage, |
|---|---|
| Basement | Full |
| Flooring | Carpet,Ceramic Tile,Hardwood,Laminate |
| Fireplace Features | Gas,Living Room |
| Fireplaces Total | 1 |
| Basement Features | Other |
| Half Baths | 1 |
| Bedrooms Above Grade | 4 |
| Rooms Above Grade | 8 |
| Ensuite | Yes |
| Total Bedrooms | 5 |
| Below Grade Finished Area Unit Type | SquareFeet |
| Total Baths | 4 |
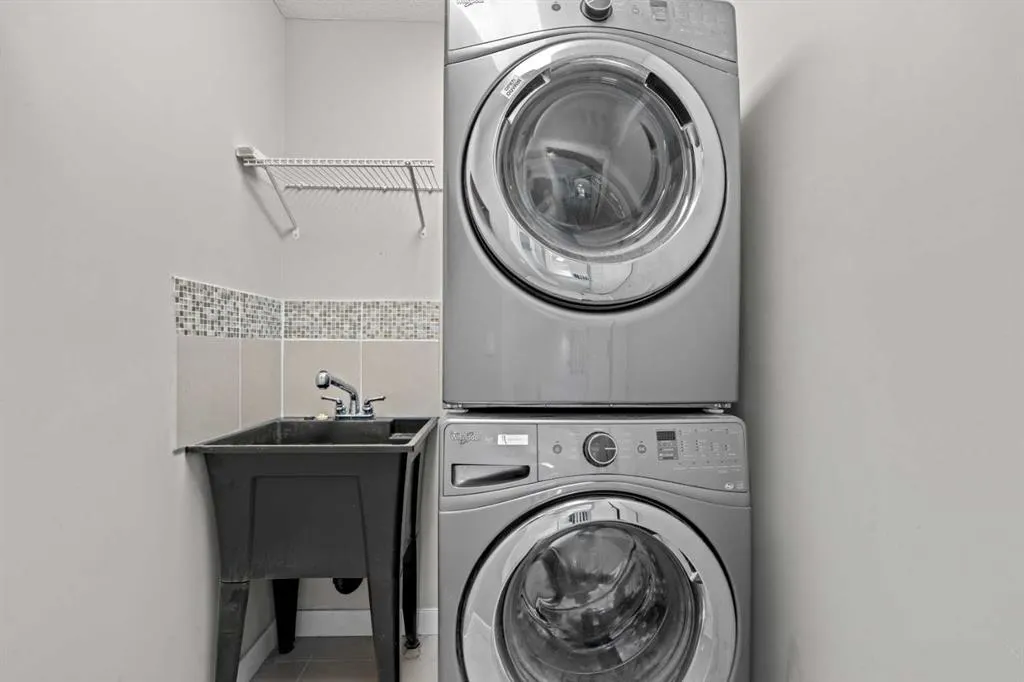
| Laundry Features | Sink,Upper Level |
| Five Piece Bath | 1 |
| Five Piece Ensuite Bath | 1 |
| Main Level Areas | SquareFeet |
Exterior Features
| Exterior Features | BBQ gas line,Fire Pit,Garden,Private Yard |
|---|---|
| Lot Features | Back Lane,Back Yard,Front Yard,Fruit Trees/Shrub(s),Landscaped,Low Maintenance Landscape,Rectangular Lot,See Remarks |
| Fencing | Fenced |
| Inclusions | SONOS SOUND SYSTEM,IN-CEILING SPEAKERS,HERDIO BLUETOOTH SPEAKER SYSTEM,IPAD AND LAUCHPORT,DOWNSTAIRS WINE FRIDGE,IRRIGATION SYSTEM,AIR CONDITIONING |
| Parking Features | Double Garage Attached,Off Street |
| Frontage Length | 1297.78M 4258`0 |
| Foundation | Poured Concrete |
| Lot Size Acres | 0.10 |
| Garage Y/N | Yes |
| Lot Size Square Feet | 4258 |
| Frontage Ft | 4258.00 |
| Patio And Porch Features | Deck,See Remarks |
Amenities
- Foreclosure
- Views
- Short Sale
- New Construction
- Adult 55+
- Lease To Own
- No Strata Fees
- Furnished
- Primary On Main
- Air Conditioning
- Seller Finance
- Green
- Fixer Upper
- Horse
- Golf
- Fireplace
- Deck
- Garage
- Basement
- Pool
Property vs Single Family Average in T4A 0T2
Price
Year Built
Visits
In The Neighbourhood
Just Listed
Airdrie
$ 725,000
- Type
- Single Family
- Size
- 1,803 SqFt
- Rooms
- 4 Beds + 3.5 Baths
Grassroots Realty Group
Just Listed
Airdrie
$ 725,000
- Type
- Single Family
- Size
- 1,804 SqFt
- Rooms
- 4 Beds + 3.5 Baths
Grassroots Realty Group
Reduced
Airdrie
$ 570,000
- Type
- Single Family
- Size
- 1,875 SqFt
- Rooms
- 4 Beds + 2.5 Baths
Royal LePage Benchmark
 Data is supplied by Pillar 9™ MLS® System. Pillar 9™ is the owner of the copyright in its MLS® System. Data is deemed reliable but is not guaranteed accurate by Pillar 9™. The trademarks MLS®, Multiple Listing Service® and the associated logos are owned by The Canadian Real Estate Association (CREA) and identify the quality of services provided by real estate professionals who are members of CREA. Used under license.

 Data is supplied by Pillar 9™ MLS® System. Pillar 9™ is the owner of the copyright in its MLS® System. Data is deemed reliable but is not guaranteed accurate by Pillar 9™. The trademarks MLS®, Multiple Listing Service® and the associated logos are owned by The Canadian Real Estate Association (CREA) and identify the quality of services provided by real estate professionals who are members of CREA. Used under license.
Last Update: September 14, 2026 10:12 AM U
Data is supplied by Pillar 9™ MLS® System. Pillar 9™ is the owner of the copyright in its MLS® System. Data is deemed reliable but is not guaranteed accurate by Pillar 9™. The trademarks MLS®, Multiple Listing Service® and the associated logos are owned by The Canadian Real Estate Association (CREA) and identify the quality of services provided by real estate professionals who are members of CREA. Used under license.
Last Update: September 14, 2026 10:12 AM U
 Information should be deemed reliable but not guaranteed, all representations are approximate, and individual verification is recommended. Copyright ©2026 All rights reserved.
The trademarks REALTOR®, REALTORS® and the REALTOR® logo are controlled by The Canadian Real Estate Association (CREA) and identify real estate professionals who are members of CREA. The trademarks MLS®, Multiple Listing Service® and the associated logos are owned by CREA and identify the quality of
Information should be deemed reliable but not guaranteed, all representations are approximate, and individual verification is recommended. Copyright ©2026 All rights reserved.
The trademarks REALTOR®, REALTORS® and the REALTOR® logo are controlled by The Canadian Real Estate Association (CREA) and identify real estate professionals who are members of CREA. The trademarks MLS®, Multiple Listing Service® and the associated logos are owned by CREA and identify the quality of
 Data is supplied by Pillar 9™ MLS® System. Pillar 9™ is the owner of the copyright in its MLS® System. Data is deemed reliable but is not guaranteed accurate by Pillar 9™. The trademarks MLS®, Multiple Listing Service® and the associated logos are owned by The Canadian Real Estate Association (CREA) and identify the quality of services provided by real estate professionals who are members of CREA. Used under license.