








Address
65 Morningside Circle Sw, Airdrie, AB
Price
$ 724,999
Property Attributes
- ID#A2341636
- TypeSingle Family
- Listing Status Active
- CityAirdrie
- NeighbourhoodMorningside
- Postal CodeT4B 0L7
- Style2 Storey
- Year Built2008
- Price$ 724,999
- Bedrooms5
- Full Bathrooms3
- Half Bathrooms1
- Sqr Footage2524
- Lot Size0.105533 Acres
Data Source:
Pillar 9 Technologies
Property Description
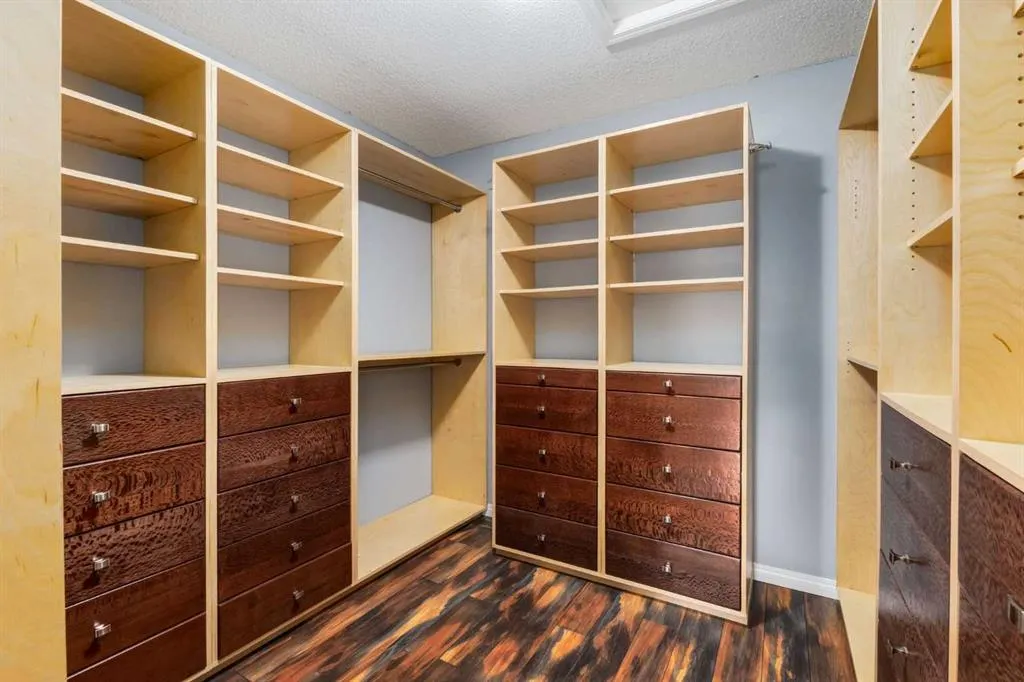
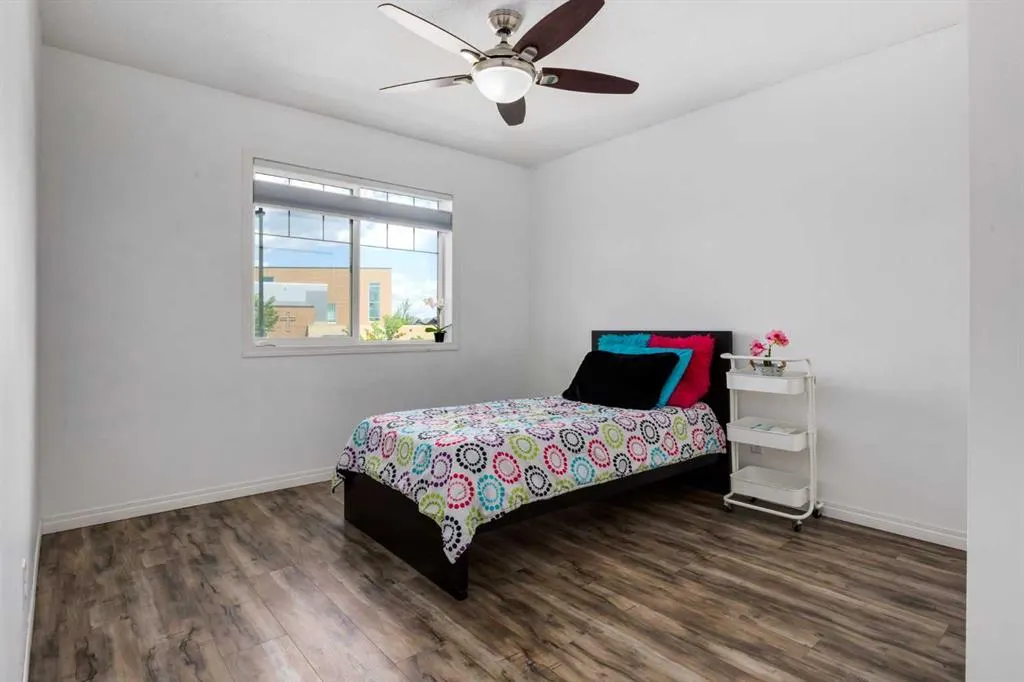
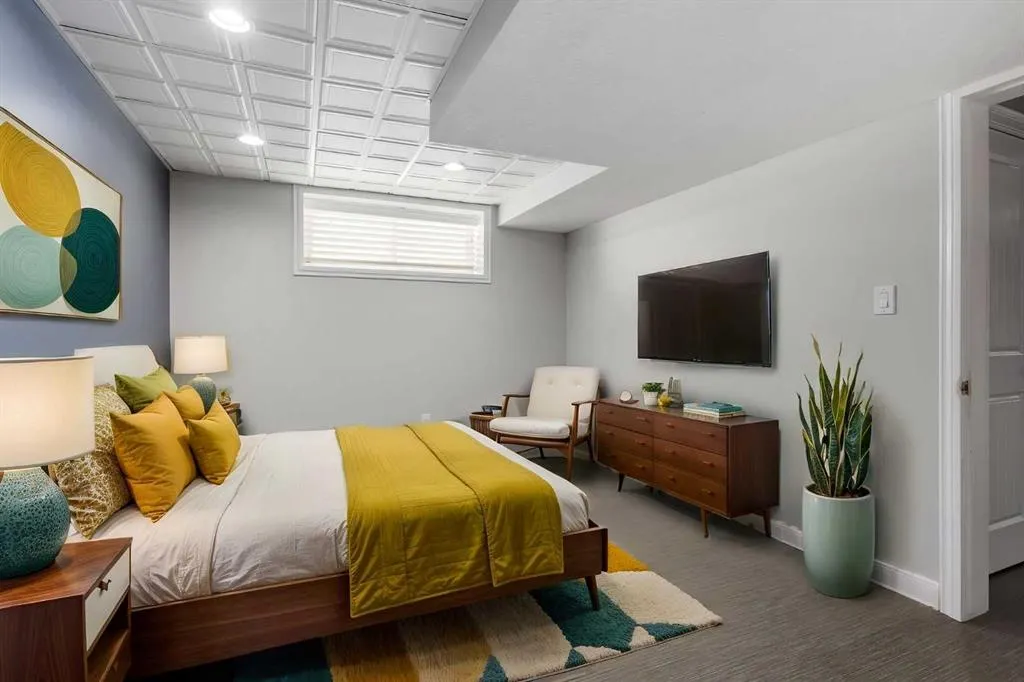
Welcome to this thoughtfully designed home with space, style, & functionality for everyone. The main floor welcomes you with 9' ceilings, a spacious foyer, & a private office. The bright, open-concept living area is anchored by a corner fireplace & flows seamlessly into the stylish kitchen & generous dining space. A standout walk-through pantry with freezer connects the kitchen to a well-appointed mudroom featuring custom Australian wood cabinetry, abundant storage, & access to the double attached garage with a folding workbench. Upstairs, you'll find three generous bedrooms, an exceptional king-sized primary retreat, a versatile bonus room, & convenient laundry. The spa-inspired ensuite & extraordinary custom walk-in closet complete the upstairs. The fully finished basement offers even more room to relax & entertain, with a spacious recreation room, two additional bedrooms, & a beautifully appointed full bathroom. Step outside to enjoy the private backyard, complete with a stamped concrete patio, raised garden beds, & hot tub—perfect for year round enjoyment. Ideally located directly across from a school, park, & playgrounds, with shopping & QE2 just minutes away & NO HOA fees! Additional features include a radon mitigation system, newer HWT, trash compactor, built-in central vacuum, & premium flooring throughout. A beautifully finished home offering exceptional space, thoughtful upgrades, & convenience.
| Price History | |
|---|---|
| 9/4/2026 | Listed $724,999 |
General Features
| Heating | High Efficiency,Forced Air,Natural Gas |
|---|---|
| Cooling | None |
| Roof | Asphalt Shingle |
| Appliances | Dishwasher,Dryer,Freezer,Microwave Hood Fan,Range,Refrigerator,Trash Compactor,Washer |
| Zoning | DC-13-B |
| Number of Garage Spaces | 2 |
| Restrictions | Restrictive Covenant,Utility Right Of Way |
| Year Built | 2008 |
| Architectural Style | 2 Storey |
| Community Features | Park,Playground,Schools Nearby,Shopping Nearby,Sidewalks,Street Lights,Walking/Bike Paths |
| Levels | Two |
| Property Subtype | Detached |
| Transaction Type | For Sale |
| County | Airdrie |
| Property Type | Residential |
| Subdivision Name | Morningside |
| Parking Total | 4 |
| Construction Materials | Stone,Vinyl Siding |
| Full Baths | 3 |
| Status | Active |
| City | Airdrie |
| Basement Development | Finished |
| Structure Type | House |
| Standard Status | Active |
| Condo Type | Not a Condo |
| Suite | No |
Interior Features
| Interior Features | Built-in Features,Central Vacuum,Closet Organizers,Granite Counters,Kitchen Island,No Smoking Home,Pantry |
|---|---|
| Basement | Full |
| Flooring | Hardwood,Laminate,Tile |
| Fireplace Features | Gas,Living Room,Mantle |
| Fireplaces Total | 1 |
| Basement Features | Drop Ceiling |
| Half Baths | 1 |
| Bedrooms Above Grade | 3 |
| Rooms Above Grade | 8 |
| Ensuite | Yes |
| Total Bedrooms | 5 |
| Below Grade Finished Area | 839.30 |
| Below Grade Finished Area Unit Type | SquareFeet |
| Total Baths | 4 |
| Laundry Features | Upper Level |
| Five Piece Ensuite Bath | 1 |
| Main Level Finished Area | 1146.70 |
| Main Level Finished Area Metres | 106.53 |
| Main Level Finished Area SF | 1146.70 |
| Main Level Finished Area Srch Sq | 1146.70 |
| Main Level Areas | SquareFeet |
Exterior Features
| Exterior Features | None |
|---|---|
| Lot Features | City Lot,Fruit Trees/Shrub(s),Landscaped,No Back Lane,Rectangular Lot |
| Fencing | Fenced |
| Inclusions | Hot tub,storage shed,blinds |
| Outbuildings | Shed |
| Parking Features | Double Garage Attached,Driveway |
| Frontage Length | 3.75M 12`4 |
| Foundation | Poured Concrete |
| Lot Size Acres | 0.11 |
| Garage Y/N | Yes |
| Lot Size Square Feet | 4597 |
| Frontage Ft | 12.30 |
| Patio And Porch Features | Patio,See Remarks |
Amenities
- Foreclosure
- Views
- Short Sale
- New Construction
- Adult 55+
- Lease To Own
- No Strata Fees
- Furnished
- Primary On Main
- Air Conditioning
- Seller Finance
- Green
- Fixer Upper
- Horse
- Golf
- Fireplace
- Deck
- Garage
- Basement
- Pool
Property vs Single Family Average in T4B 0L7
Price
Year Built
Visits
In The Neighbourhood
Just Listed
Toronto (Morningside)
$ 1,400
- Type
- Single Family
- Rooms
- 2 Beds + 1 Baths
HOMELIFE/FUTURE REALTY INC.
Toronto (Morningside)
$ 899,000
- Type
- Single Family
- Rooms
- 4 Beds + 2 Baths
RE/MAX ALL-STARS REALTY INC.
Airdrie
$ 519,000
- Type
- Single Family
- Size
- 1,375 SqFt
- Rooms
- 3 Beds + 2.5 Baths
RE/MAX Rocky View Real Estate
Airdrie
$ 519,000
- Type
- Single Family
- Size
- 1,375 SqFt
- Rooms
- 3 Beds + 2.5 Baths
RE/MAX Rocky View Real Estate
Views
Toronto (Morningside)
$ 1,900
- Type
- Single Family
- Rooms
- 2 Beds + 1 Baths
HOMELIFE/FUTURE REALTY INC.
Reduced
Toronto (Morningside)
$ 1,179,000
- Type
- Single Family
- Rooms
- 4 Beds + 3 Baths
RIGHT AT HOME REALTY
Primary On Main
Toronto (Morningside)
$ 799,000
- Type
- Single Family
- Rooms
- 5 Beds + 2 Baths
ROYAL LEPAGE TERREQUITY REALTY
 Data is supplied by Pillar 9™ MLS® System. Pillar 9™ is the owner of the copyright in its MLS® System. Data is deemed reliable but is not guaranteed accurate by Pillar 9™. The trademarks MLS®, Multiple Listing Service® and the associated logos are owned by The Canadian Real Estate Association (CREA) and identify the quality of services provided by real estate professionals who are members of CREA. Used under license.

 Data is supplied by Pillar 9™ MLS® System. Pillar 9™ is the owner of the copyright in its MLS® System. Data is deemed reliable but is not guaranteed accurate by Pillar 9™. The trademarks MLS®, Multiple Listing Service® and the associated logos are owned by The Canadian Real Estate Association (CREA) and identify the quality of services provided by real estate professionals who are members of CREA. Used under license.
Last Update: September 14, 2026 10:12 AM U
Data is supplied by Pillar 9™ MLS® System. Pillar 9™ is the owner of the copyright in its MLS® System. Data is deemed reliable but is not guaranteed accurate by Pillar 9™. The trademarks MLS®, Multiple Listing Service® and the associated logos are owned by The Canadian Real Estate Association (CREA) and identify the quality of services provided by real estate professionals who are members of CREA. Used under license.
Last Update: September 14, 2026 10:12 AM U
 Information should be deemed reliable but not guaranteed, all representations are approximate, and individual verification is recommended. Copyright ©2026 All rights reserved.
The trademarks REALTOR®, REALTORS® and the REALTOR® logo are controlled by The Canadian Real Estate Association (CREA) and identify real estate professionals who are members of CREA. The trademarks MLS®, Multiple Listing Service® and the associated logos are owned by CREA and identify the quality of
Information should be deemed reliable but not guaranteed, all representations are approximate, and individual verification is recommended. Copyright ©2026 All rights reserved.
The trademarks REALTOR®, REALTORS® and the REALTOR® logo are controlled by The Canadian Real Estate Association (CREA) and identify real estate professionals who are members of CREA. The trademarks MLS®, Multiple Listing Service® and the associated logos are owned by CREA and identify the quality of
 Data is supplied by Pillar 9™ MLS® System. Pillar 9™ is the owner of the copyright in its MLS® System. Data is deemed reliable but is not guaranteed accurate by Pillar 9™. The trademarks MLS®, Multiple Listing Service® and the associated logos are owned by The Canadian Real Estate Association (CREA) and identify the quality of services provided by real estate professionals who are members of CREA. Used under license.