
Address
100 Fairview Drive Se, Calgary, AB
Price
$ 699,888
Property Attributes
- ID#A2344952
- TypeSingle Family
- Listing Status Active
- CityCalgary
- AreaCAL Zone S
- NeighbourhoodFairview
- Postal CodeT2H 1B1
- StyleBungalow
- Year Built1959
- Price$ 699,888
- Bedrooms4
- Full Bathrooms3
- Half Bathrooms0
- Sqr Footage1070
- Lot Size0.126263 Acres
Data Source:
Pillar 9 Technologies
Property Description
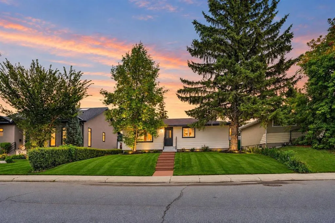
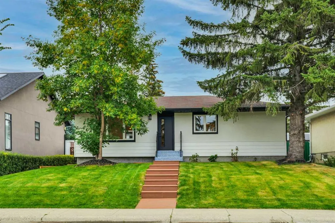
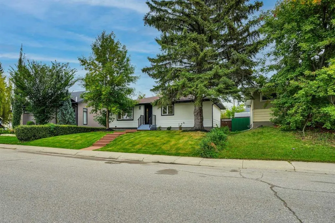
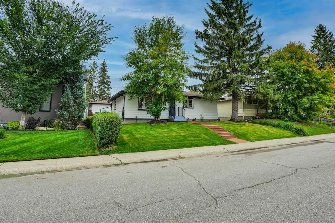
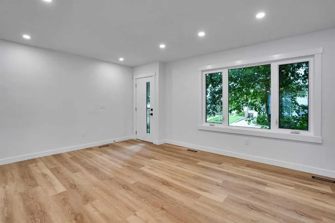
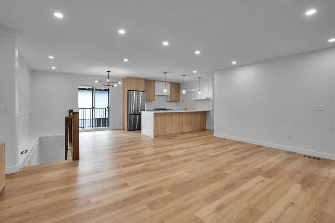
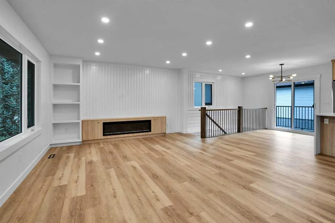
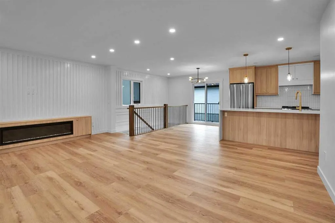
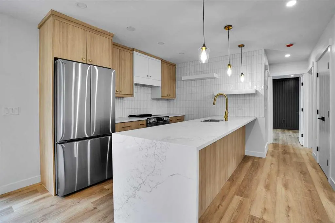
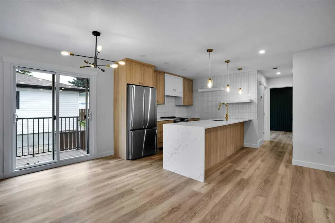
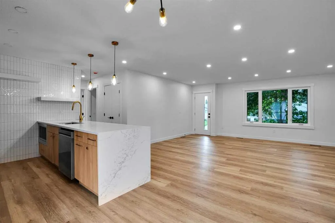
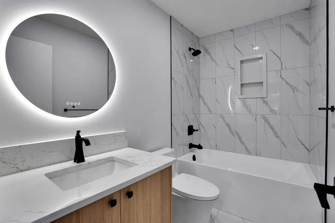
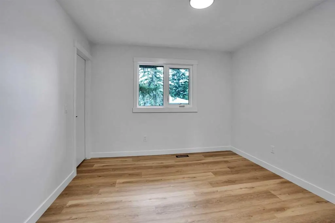
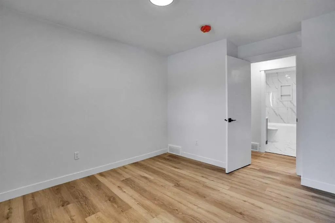
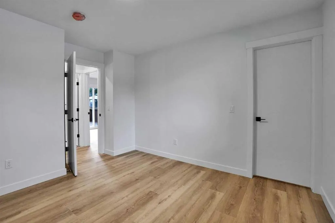
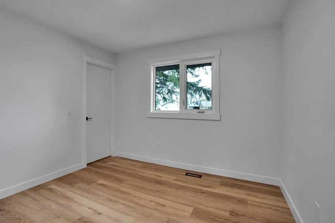
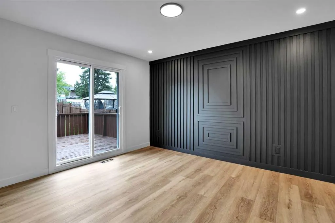
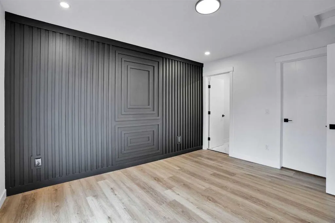
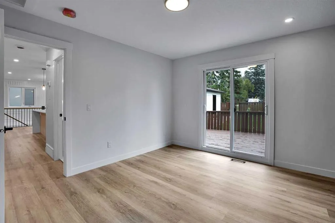
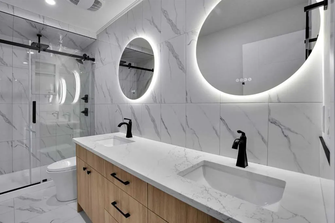
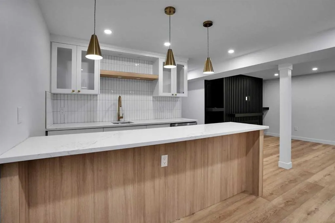
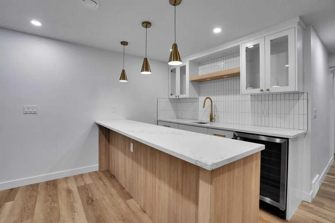
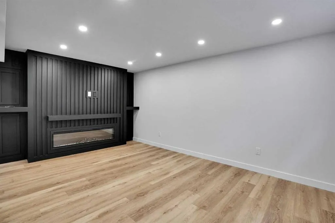
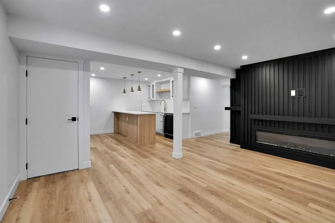
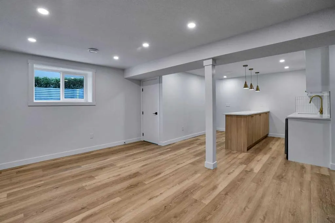
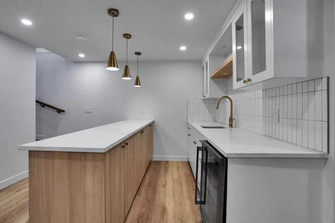
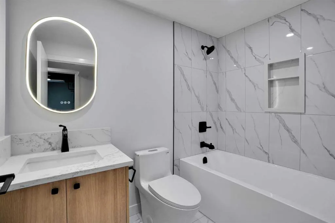
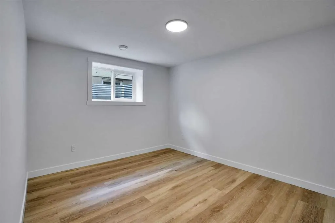
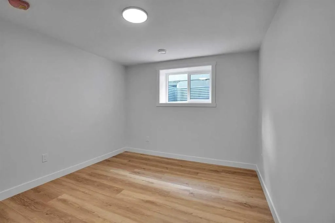
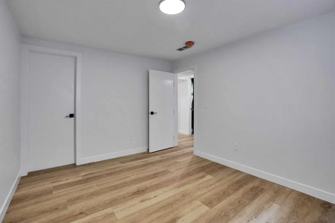
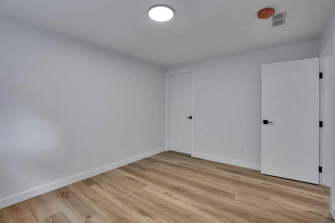
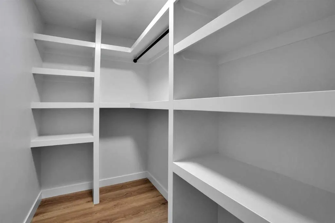
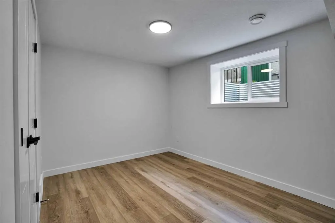
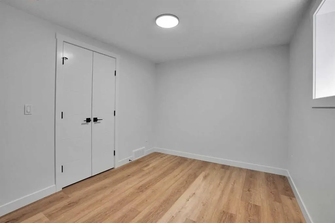
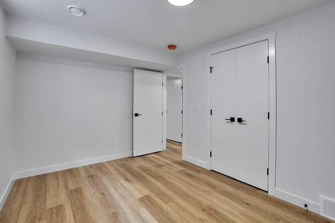
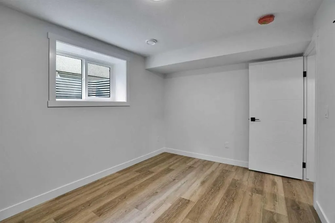
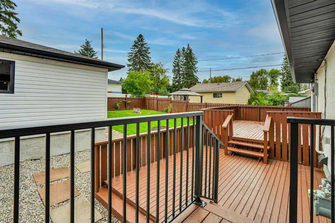
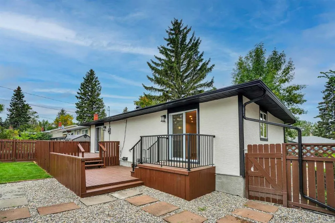
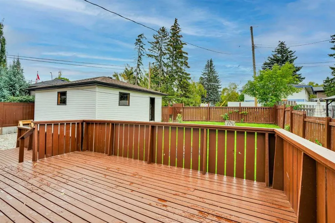
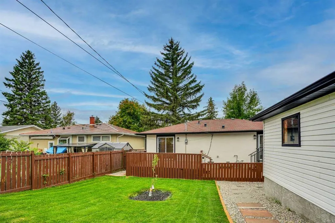
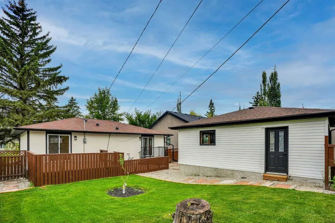
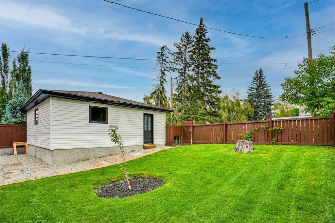
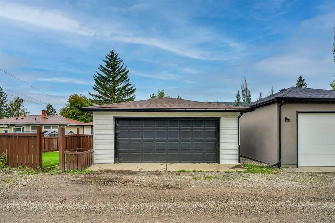
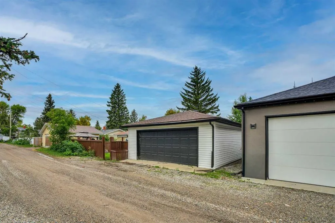
Welcome to 100 Fairview Drive SE, a fully renovated bungalow tucked into the heart of Fairview, one of Calgary's most established and desirable southeast communities. Known for its mature trees, oversized lots, and quiet, settled charm, Fairview offers the kind of neighborhood character that's increasingly hard to find in the city today. This beautifully updated home delivers a complete top-to-bottom renovation inside that classic bungalow shell, with 4 bedrooms and 3 full bathrooms spread across a smart, functional layout that suits growing families, multi-generational households, or investors seeking a proven, turnkey property. The main floor has been thoughtfully redesigned around comfort and everyday livability. The primary bedroom is a true retreat, featuring a private ensuite complete with dual sinks and a generous walk-in closet with room for a full wardrobe. A standout feature of this primary suite is its own private door leading directly out to the backyard deck, creating a seamless indoor-outdoor flow that's perfect for morning coffee or unwinding after a long day. The second main-floor bedroom sits comfortably nearby, serviced by an additional full bathroom, making the main level fully functional for family living or hosting guests without anyone needing to head downstairs. The fully finished lower level is where this home really shines for entertaining. Two additional bedrooms provide flexible space for kids, guests, or a home office, while the open recreational area is anchored by a stylish built-in bar and a striking feature wall that instantly elevates the space. Whether it's game nights or hosting friends for the weekend, this lower level was clearly designed with entertaining in mind. No detail was overlooked in this renovation. The home has been outfitted with new windows throughout, brand new appliances, a new furnace, and a new hot water tank, meaning major mechanical and comfort systems are essentially new. Plumbing and electrical have been fully upgraded as well, giving buyers real peace of mind that goes well beyond cosmetic updates. On the exterior, fresh stucco and new front steps give the home genuine curb appeal and a clean, modern first impression from the street. A double detached garage completes the package, offering secure parking plus valuable extra storage space, a sought-after feature on a bungalow lot. Location is where this property truly stands out. Situated in a quiet, family-friendly pocket of Fairview, the home is just steps from Fairview School, making it a natural fit for families with young children. Commuters will appreciate the close proximity to Heritage LRT Station, while shopping, dining, and entertainment are all within easy reach at Chinook Centre and Southcentre Mall. Major routes including Macleod Trail and Glenmore Trail provide fast, convenient access to the rest of the city.
| Price History | |
|---|---|
| 9/13/2026 | Listed $699,888 |
General Features
| Heating | High Efficiency,Forced Air |
|---|---|
| Cooling | None |
| Roof | Asphalt Shingle |
| Appliances | Bar Fridge,Dishwasher,Electric Range,Electric Stove,Garage Control(s),Microwave,Washer/Dryer |
| Zoning | R-CG |
| Number of Garage Spaces | 2 |
| Restrictions | None Known |
| Year Built | 1959 |
| Architectural Style | Bungalow |
| Community Features | Park,Playground,Schools Nearby,Shopping Nearby,Sidewalks,Street Lights,Walking/Bike Paths |
| Levels | One |
| Property Subtype | Detached |
| Transaction Type | For Sale |
| County | Calgary |
| Property Type | Residential |
| Subdivision Name | Fairview |
| Parking Total | 4 |
| Construction Materials | Wood Frame |
| District | CAL Zone S |
| Full Baths | 3 |
| Status | Active |
| City | Calgary |
| Basement Development | Finished |
| Structure Type | House |
| Standard Status | Active |
| Condo Type | Not a Condo |
| Suite | No |
Interior Features
| Interior Features | Bar |
|---|---|
| Basement | Full |
| Flooring | Laminate |
| Fireplace Features | Electric |
| Fireplaces Total | 2 |
| Basement Features | Other |
| Bedrooms Above Grade | 2 |
| Rooms Above Grade | 5 |
| Ensuite | Yes |
| Total Bedrooms | 4 |
| Below Grade Finished Area | 931.14 |
| Below Grade Finished Area Unit Type | SquareFeet |
| Total Baths | 3 |
| Laundry Features | In Basement |
| Four Piece Ensuite Bath | 1 |
| Main Level Finished Area | 1070.45 |
| Main Level Finished Area Metres | 99.45 |
| Main Level Finished Area SF | 1070.45 |
| Main Level Finished Area Srch Sq | 1070.45 |
| Main Level Areas | SquareFeet |
Exterior Features
| Exterior Features | Balcony,Private Entrance,Private Yard,Storage |
|---|---|
| Lot Features | Back Lane,Back Yard |
| Fencing | Fenced |
| Inclusions | N/A |
| Parking Features | Double Garage Detached |
| Frontage Length | 55.00M 180`6 |
| Foundation | Poured Concrete |
| Lot Size Acres | 0.13 |
| Garage Y/N | Yes |
| Lot Size Square Feet | 5500 |
| Frontage Ft | 180.46 |
| Patio And Porch Features | Deck |
Amenities
- Foreclosure
- Views
- Short Sale
- New Construction
- Adult 55+
- Lease To Own
- No Strata Fees
- Furnished
- Primary On Main
- Air Conditioning
- Seller Finance
- Green
- Fixer Upper
- Horse
- Golf
- Fireplace
- Deck
- Garage
- Basement
- Pool
Property vs Single Family Average in T2H 1B1
Price
Year Built
In The Neighbourhood
Just Listed
Calgary
$ 734,900
- Type
- Single Family
- Size
- 1,089 SqFt
- Rooms
- 4 Beds + 2 Baths
RE/MAX First
Open House
Mississauga (Fairview)
$ 1,299,900
- Type
- Single Family
- Rooms
- 5 Beds + 8.5 Baths
HOMECOMFORT REALTY INC.
Just Listed
Calgary
$ 734,900
- Type
- Single Family
- Size
- 1,089 SqFt
- Rooms
- 4 Beds + 2 Baths
RE/MAX First
Primary On Main
Calgary
$ 869,000
- Type
- Single Family
- Size
- 1,355 SqFt
- Rooms
- 4 Beds + 3 Baths
Sutton Landmark Realty
Primary On Main
Calgary
$ 565,000
- Type
- Single Family
- Size
- 1,103 SqFt
- Rooms
- 3 Beds + 2 Baths
RE/MAX House of Real Estate
 Data is supplied by Pillar 9™ MLS® System. Pillar 9™ is the owner of the copyright in its MLS® System. Data is deemed reliable but is not guaranteed accurate by Pillar 9™. The trademarks MLS®, Multiple Listing Service® and the associated logos are owned by The Canadian Real Estate Association (CREA) and identify the quality of services provided by real estate professionals who are members of CREA. Used under license.

 Data is supplied by Pillar 9™ MLS® System. Pillar 9™ is the owner of the copyright in its MLS® System. Data is deemed reliable but is not guaranteed accurate by Pillar 9™. The trademarks MLS®, Multiple Listing Service® and the associated logos are owned by The Canadian Real Estate Association (CREA) and identify the quality of services provided by real estate professionals who are members of CREA. Used under license.
Last Update: September 14, 2026 10:12 AM U
Data is supplied by Pillar 9™ MLS® System. Pillar 9™ is the owner of the copyright in its MLS® System. Data is deemed reliable but is not guaranteed accurate by Pillar 9™. The trademarks MLS®, Multiple Listing Service® and the associated logos are owned by The Canadian Real Estate Association (CREA) and identify the quality of services provided by real estate professionals who are members of CREA. Used under license.
Last Update: September 14, 2026 10:12 AM U
 Information should be deemed reliable but not guaranteed, all representations are approximate, and individual verification is recommended. Copyright ©2026 All rights reserved.
The trademarks REALTOR®, REALTORS® and the REALTOR® logo are controlled by The Canadian Real Estate Association (CREA) and identify real estate professionals who are members of CREA. The trademarks MLS®, Multiple Listing Service® and the associated logos are owned by CREA and identify the quality of
Information should be deemed reliable but not guaranteed, all representations are approximate, and individual verification is recommended. Copyright ©2026 All rights reserved.
The trademarks REALTOR®, REALTORS® and the REALTOR® logo are controlled by The Canadian Real Estate Association (CREA) and identify real estate professionals who are members of CREA. The trademarks MLS®, Multiple Listing Service® and the associated logos are owned by CREA and identify the quality of
 Data is supplied by Pillar 9™ MLS® System. Pillar 9™ is the owner of the copyright in its MLS® System. Data is deemed reliable but is not guaranteed accurate by Pillar 9™. The trademarks MLS®, Multiple Listing Service® and the associated logos are owned by The Canadian Real Estate Association (CREA) and identify the quality of services provided by real estate professionals who are members of CREA. Used under license.