
Address
139 Nolanshire Point Nw, Calgary, AB
Price
$ 820,000
Property Attributes
- ID#A2336789
- TypeSingle Family
- Listing Status Active
- MunicipalityCalgary
- CityCalgary
- AreaNolan Hill
- NeighbourhoodNolan Hill
- Postal CodeT3R 0P4
- Style
- Year Built2013
- Price$ 820,000
- Bedrooms3
- Bathrooms2
- Half Bathrooms1
- Sqr Footage2350
Data Source:
Canadian Real Estate Association (CREA)
Property Description
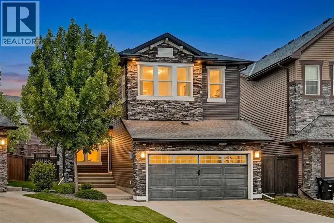
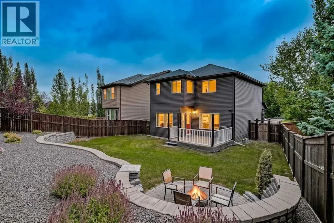
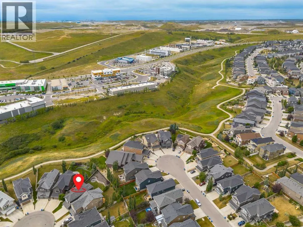
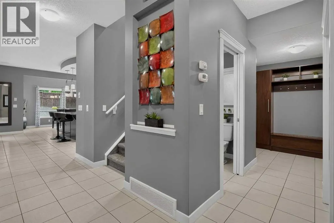
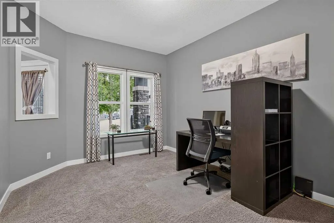
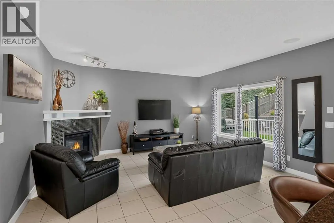
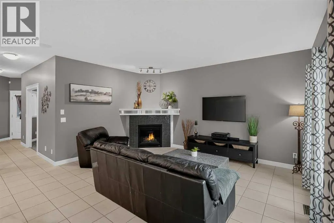
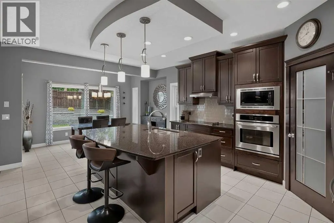
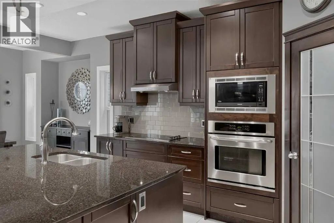
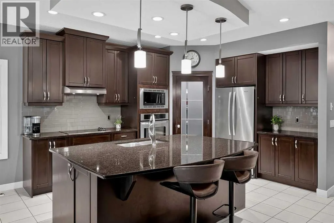
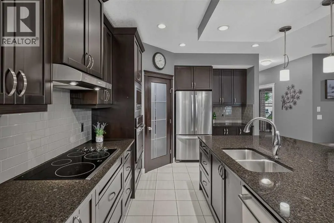
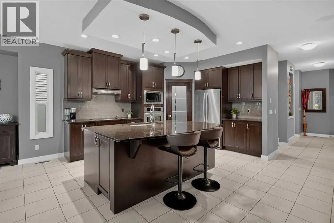
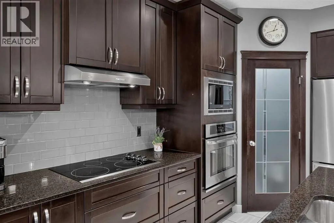
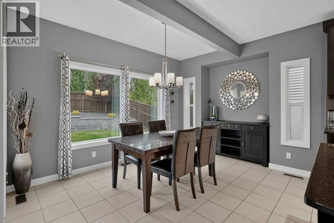
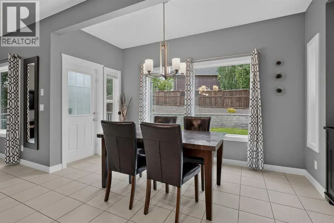
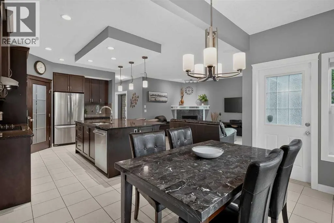
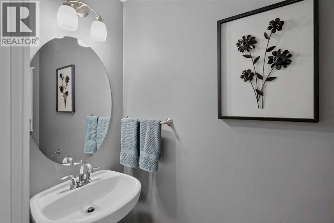
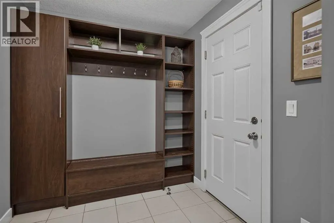
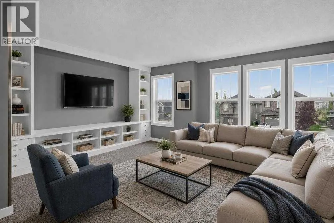
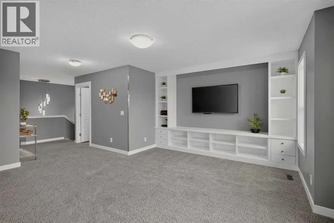
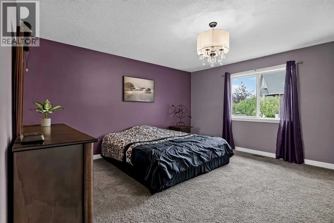
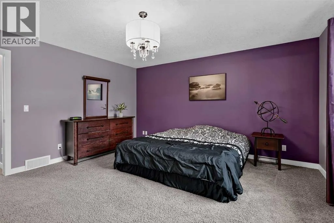
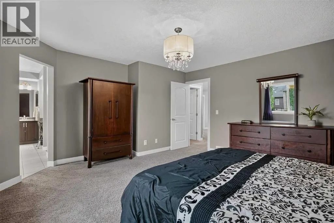
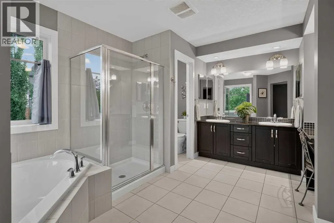
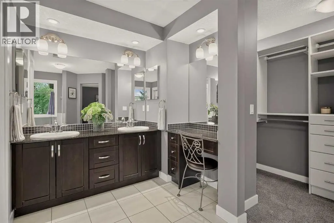
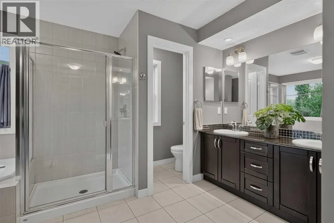
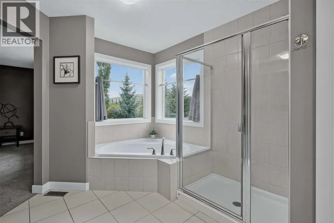
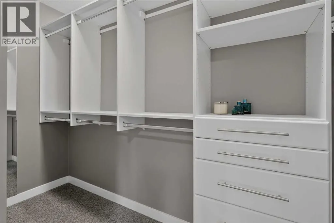
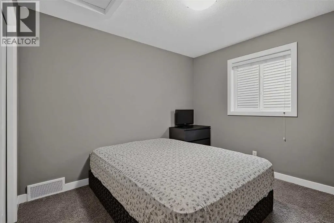
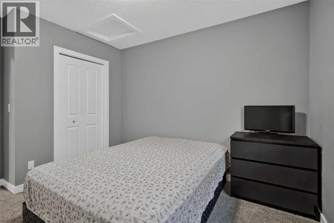
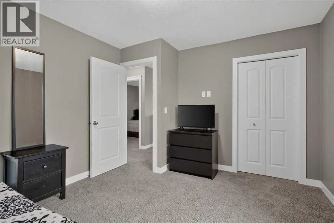
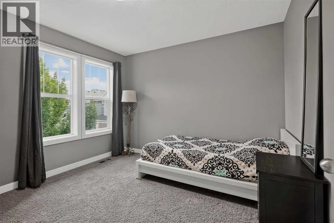
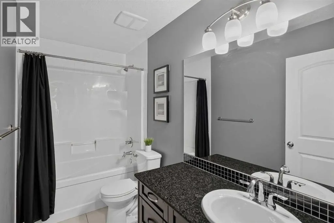
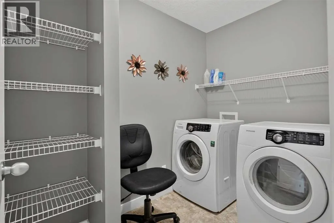
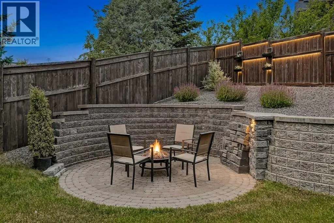
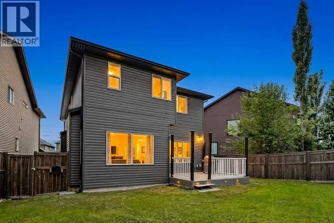
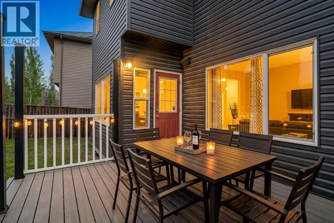
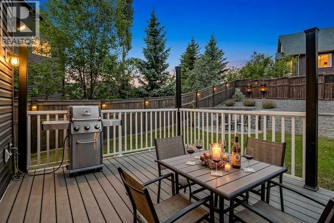
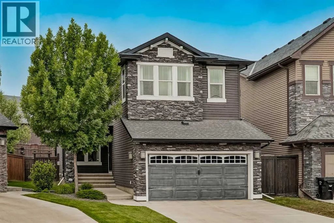
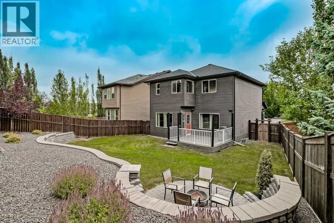
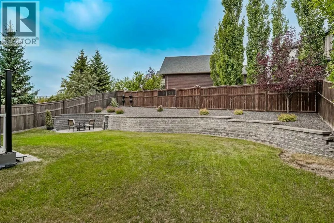
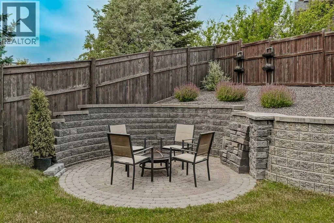
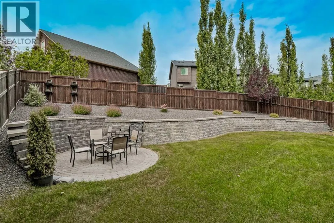
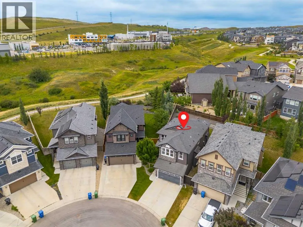
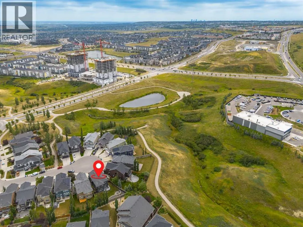
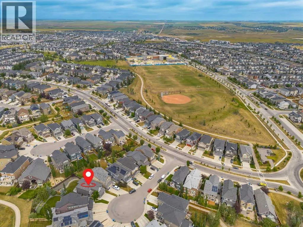
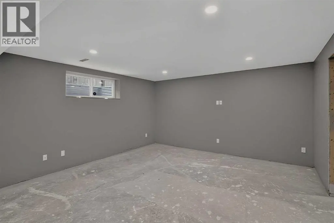
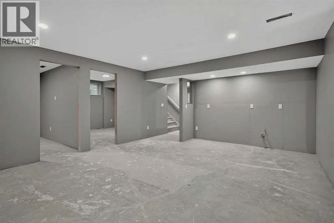
Welcome to this stunning 3 bedroom, 2.5 bathroom home in one of Calgary's most sought after communities. Nolan Hill is well known for it's British-Isle inspired architecture, giant stone gates that welcome you in to the community, parks, and ravine pathways that are just steps from the front door of this gorgeous home. Welcoming curb appeal catches your eye when you approach and walk by your well manicured garden heading to your front door. As you enter, tile floor and modern colours greet you. Your home office to your left is a great size and is your first stop before entering your completely open floor plan. In your chef inspired kitchen, black granite gives your that luxury feel and is a stark contrast to your stainless steel appliances and light coloured floors. Your oversized island is the perfect place to prepare a delicious meal while entertaining guests or for quiet nights at home with the family. Your cozy gas fireplace frames your living room, perfect for those cold winter nights. Your large dining room overlooks your remarkable, fully landscaped backyard. The backyard is an entertainers dream complete with an expansive deck, grass, and stone fire pit area all framed but an amazing retaining wall and landscaped vegetation. Your main floor is completed by a half bathroom and mud room with wood built-in's for storage. Upstairs you will find a massive bonus room with wood built-in's, 2 good size bedrooms, a full 4 piece bathroom with granite topped vanity, and laundry room. Your primary bedroom is really what makes this house special. Large enough for a king size bed and all of your bedroom furniture along with a spa inspired ensuite offering a deep soaker tub, walk in shower, granite topped vanity, dual sinks, water closet and large walk-in closet. The basement is mostly finished and set up for 2 more bedrooms, a wet bar, entertainment room, and another full bathroom. All it needs is your specific finishing touches. Nolan Hill has great schoo ls, shopping near by, a family vibe, not too busy and is truly one of Calgary's best places to live. Do not miss out on calling this house your next home. (id:7434)
General Features
| Features | Closet Organizers, No Animal Home, No Smoking Home, Gas BBQ Hookup |
|---|---|
| Property Type | Single Family |
| Zoning Description | R-G |
| CommunityName | Nolan Hill |
| Amenities | Park, Playground, Schools, Shopping |
| Building Appliances | Washer, Refrigerator, Cooktop - Electric, Dishwasher, Dryer, Microwave, Oven - Built-In, Hood Fan |
| Building Cooling Type | None |
| Parking Space Total | 4 |
| Foundation Type | Poured Concrete |
| Building Type | House |
| Ownership Type | Freehold |
| Building.StoriesTotal | 2 |
Interior Features
| Building Fireplace Present | True |
|---|---|
| Building Fireplace Total | 1 |
| Building Heating Type | Forced air |
| Basement Development | Partially finished |
| Basement Type | Full (Partially finished) |
| Construction Material | Wood frame |
| Construction Style Attachment | Detached |
| Flooring Type | Carpeted, Tile |
| Living Area Range | 2350 |
| Bedrooms | 3 |
Exterior Features
| Structure | Deck |
|---|---|
| Land Amenities | Park, Playground, Schools, Shopping |
| Landscape Features | Garden Area, Landscaped |
| Exterior Finish | Stone, Vinyl siding |
| Fence Type | Fence |
Room Details
| Room | Dimensions | Level | Flooring | Details |
|---|---|---|---|---|
| 2pc Bathroom | 3.00 Ft x 6.75 Ft | Main level | ||
| 4pc Bathroom | 5.00 Ft x 10.00 Ft | Upper Level | ||
| 5pc Bathroom | 9.00 Ft x 14.42 Ft | Upper Level | ||
| Bedroom | 11.00 Ft x 12.42 Ft | Upper Level | ||
| Bonus Room | 17.00 Ft x 17.67 Ft | Upper Level | ||
| Dining room | 9.08 Ft x 12.83 Ft | Main level | ||
| Kitchen | 10.33 Ft x 15.75 Ft | Main level | ||
| Laundry room | 5.42 Ft x 8.50 Ft | Upper Level | ||
| Living room | 14.00 Ft x 16.17 Ft | Main level | ||
| Office | 10.67 Ft x 13.67 Ft | Main level | ||
| Other | 4.67 Ft x 7.58 Ft | Main level | ||
| Primary Bedroom | 15.00 Ft x 15.25 Ft | Upper Level |
Amenities
- Views
- New Construction
- Adult 55+
- Lease To Own
- No Strata Fees
- Furnished
- Primary On Main
- Air Conditioning
- Seller Finance
- Green
- Fixer Upper
- Horse
- Golf
- Fireplace
- Deck
- Garage
- Basement
- Pool

Property vs Single Family Average in T3R 0P4
Price
Year Built
In The Neighbourhood
Just Listed
Calgary
$ 769,900
- Type
- Single Family
- Size
- 2,283 SqFt
- Rooms
- 4 Beds + 3.5 Baths
Real Broker
Views
Calgary
$ 829,000
- Type
- Single Family
- Size
- 2,147 SqFt
- Rooms
- 3 Beds + 2.5 Baths
Classic Property Management & Realty Ltd
Views
Calgary
$ 824,900
- Type
- Single Family
- Size
- 2,505 SqFt
- Rooms
- 3 Beds + 2.5 Baths
REMAX Innovations
 Data is supplied by Pillar 9™ MLS® System. Pillar 9™ is the owner of the copyright in its MLS® System. Data is deemed reliable but is not guaranteed accurate by Pillar 9™. The trademarks MLS®, Multiple Listing Service® and the associated logos are owned by The Canadian Real Estate Association (CREA) and identify the quality of services provided by real estate professionals who are members of CREA. Used under license.

 Data is supplied by Pillar 9™ MLS® System. Pillar 9™ is the owner of the copyright in its MLS® System. Data is deemed reliable but is not guaranteed accurate by Pillar 9™. The trademarks MLS®, Multiple Listing Service® and the associated logos are owned by The Canadian Real Estate Association (CREA) and identify the quality of services provided by real estate professionals who are members of CREA. Used under license.
Last Update: September 14, 2026 10:12 AM U
Data is supplied by Pillar 9™ MLS® System. Pillar 9™ is the owner of the copyright in its MLS® System. Data is deemed reliable but is not guaranteed accurate by Pillar 9™. The trademarks MLS®, Multiple Listing Service® and the associated logos are owned by The Canadian Real Estate Association (CREA) and identify the quality of services provided by real estate professionals who are members of CREA. Used under license.
Last Update: September 14, 2026 10:12 AM U
 Information should be deemed reliable but not guaranteed, all representations are approximate, and individual verification is recommended. Copyright ©2026 All rights reserved.
The trademarks REALTOR®, REALTORS® and the REALTOR® logo are controlled by The Canadian Real Estate Association (CREA) and identify real estate professionals who are members of CREA. The trademarks MLS®, Multiple Listing Service® and the associated logos are owned by CREA and identify the quality of
Information should be deemed reliable but not guaranteed, all representations are approximate, and individual verification is recommended. Copyright ©2026 All rights reserved.
The trademarks REALTOR®, REALTORS® and the REALTOR® logo are controlled by The Canadian Real Estate Association (CREA) and identify real estate professionals who are members of CREA. The trademarks MLS®, Multiple Listing Service® and the associated logos are owned by CREA and identify the quality of
 Data is supplied by Pillar 9™ MLS® System. Pillar 9™ is the owner of the copyright in its MLS® System. Data is deemed reliable but is not guaranteed accurate by Pillar 9™. The trademarks MLS®, Multiple Listing Service® and the associated logos are owned by The Canadian Real Estate Association (CREA) and identify the quality of services provided by real estate professionals who are members of CREA. Used under license.