
Address
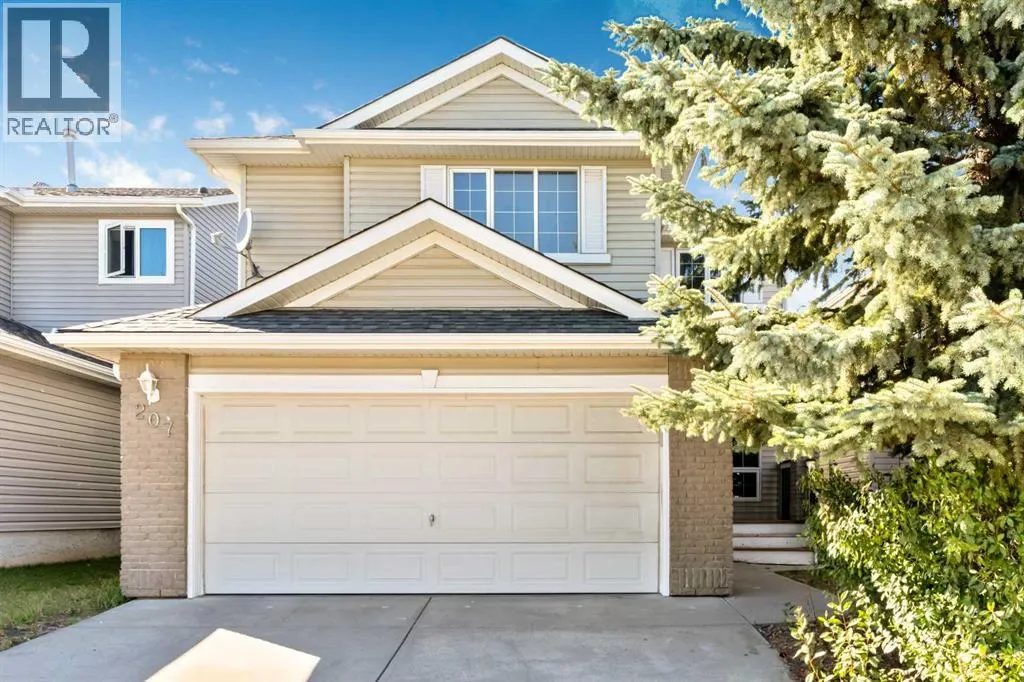
207 Citadel Peak Circle Nw, Calgary, AB
Price
$ 725,000
Property Attributes
- ID#A2338563
- TypeSingle Family
- Listing Status Active
- MunicipalityCalgary
- CityCalgary
- AreaCitadel
- NeighbourhoodCitadel
- Postal CodeT3G 4E9
- Style
- Year Built1997
- Price$ 725,000
- Bedrooms3
- Bathrooms2
- Half Bathrooms1
- Sqr Footage1963
Data Source:
Canadian Real Estate Association (CREA)
Property Description
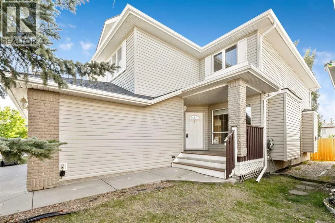
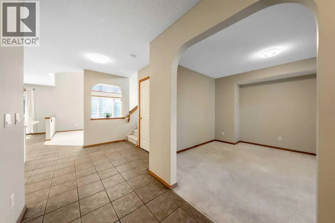
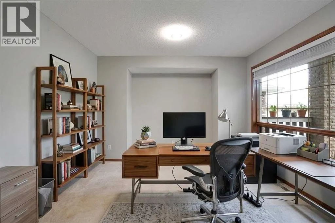
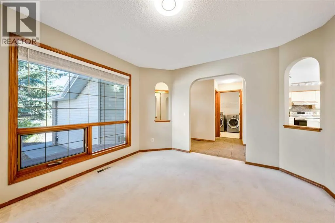
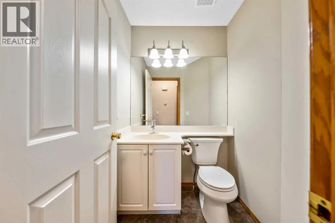
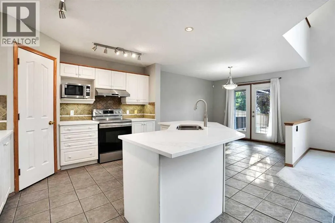
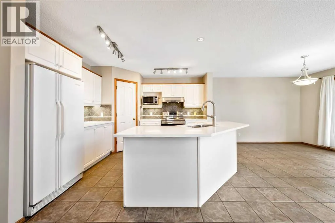
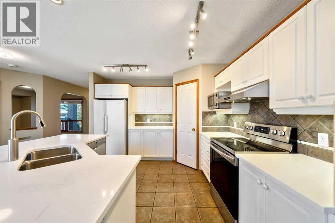
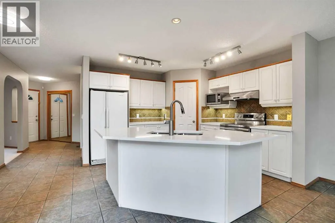
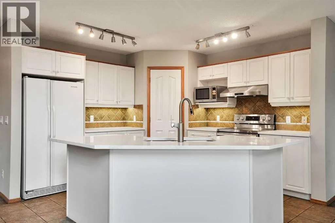
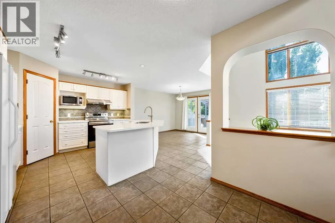
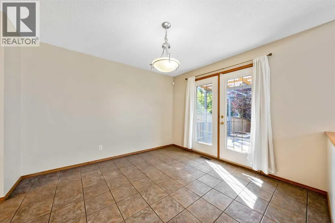
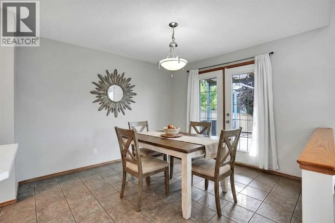
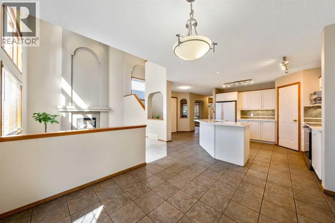
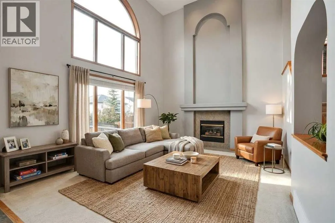
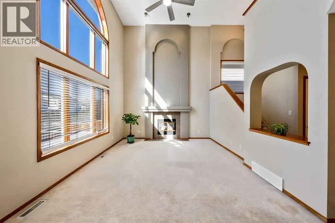
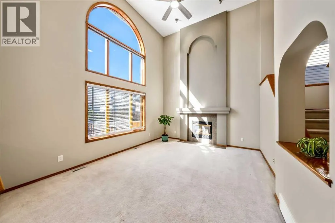
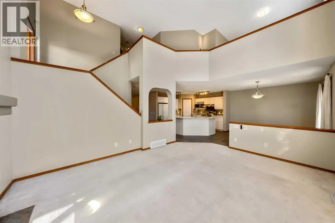
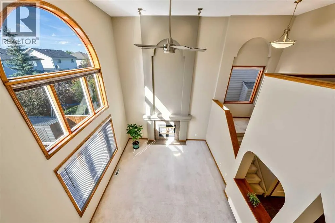
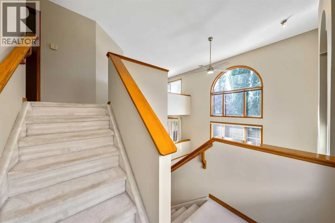
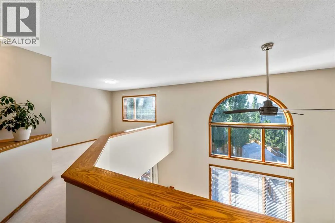
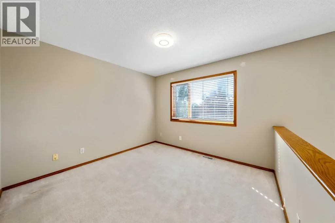
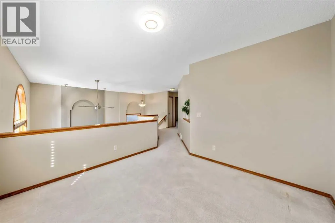
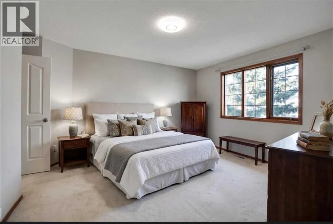
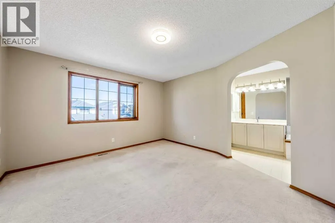
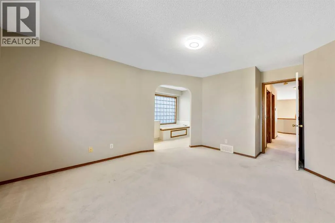
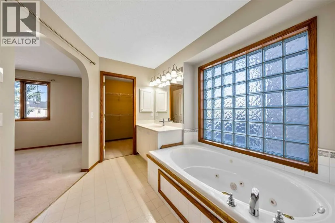
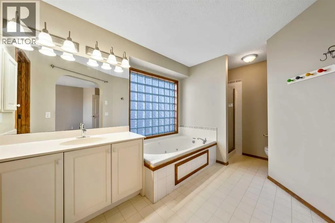
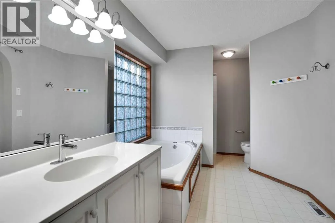
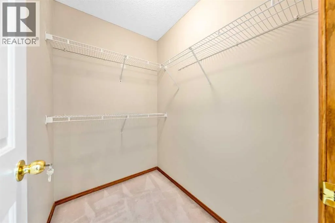
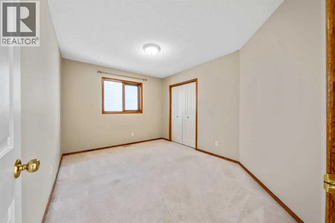
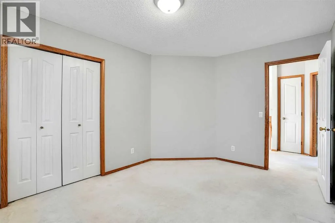
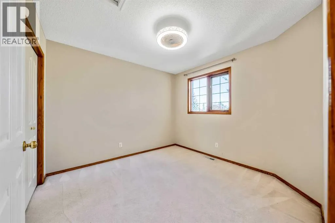
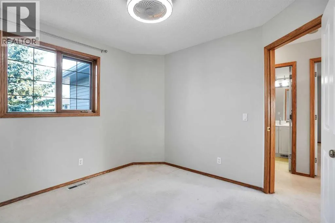
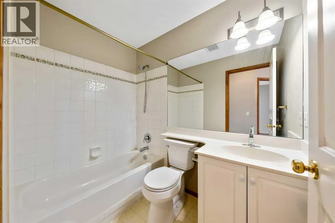
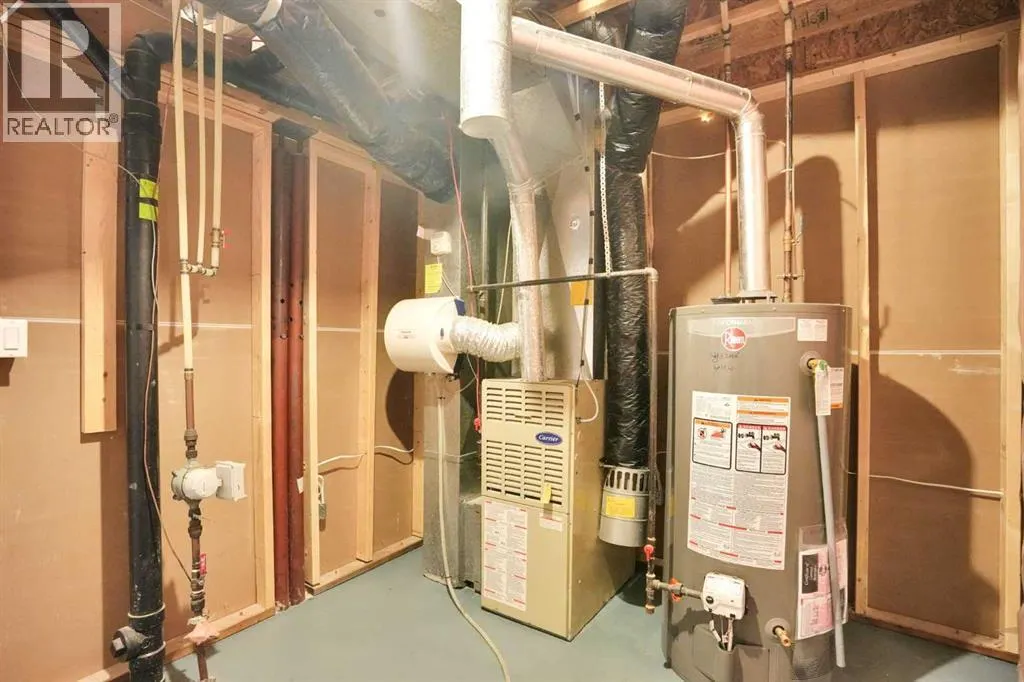
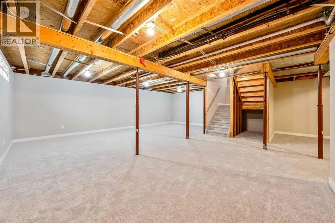
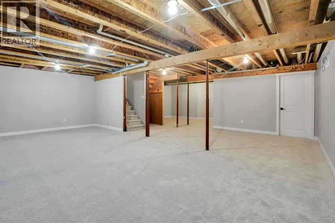
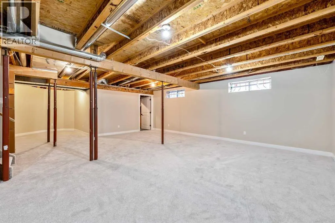
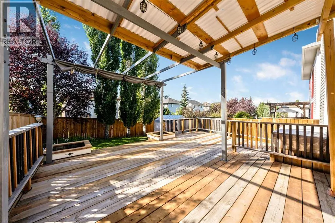
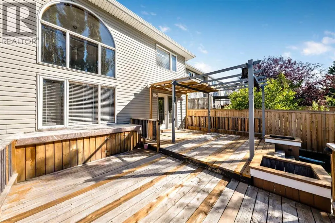
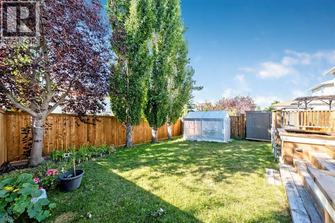
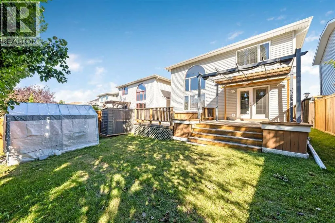
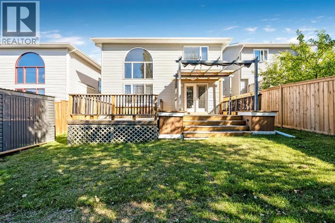
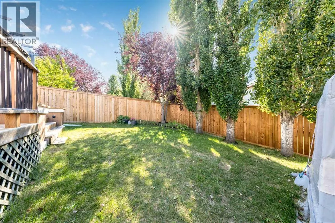
Welcome to this beautifully updated 2-storey home in the highly desirable community of Citadel. The bright and spacious main floor features a soaring two-storey living room with large windows and a cozy fireplace, a functional home office, and an open kitchen with freshly updated cabinetry, new countertops, a large island, and corner pantry. The dining area opens onto a spacious rear deck, perfect for entertaining and summer BBQs. The upper level offers a bright bonus room overlooking the living room, a spacious primary bedroom with a 4-piece ensuite featuring a separate shower and jetted tub, plus two additional bedrooms and a full bathroom. The fully open basement with new carpet provides plenty of potential for future development. Recently Extensive Upgrades include: New roof & Hot Water Tank & Kitchen counter top (2026), Fresh painting, new window blinds, New lights, new sink faucet, new toilets etc.( Details see attached reno list). Enjoy the convenience of being just steps from a playground and close to Citadel Park Elementary School, transit, shopping, and Country Hills Blvd. (id:7434)
General Features
| Features | See remarks, Gas BBQ Hookup |
|---|---|
| Property Type | Single Family |
| Zoning Description | R-CG |
| CommunityName | Citadel |
| Amenities | Park, Playground, Schools, Shopping |
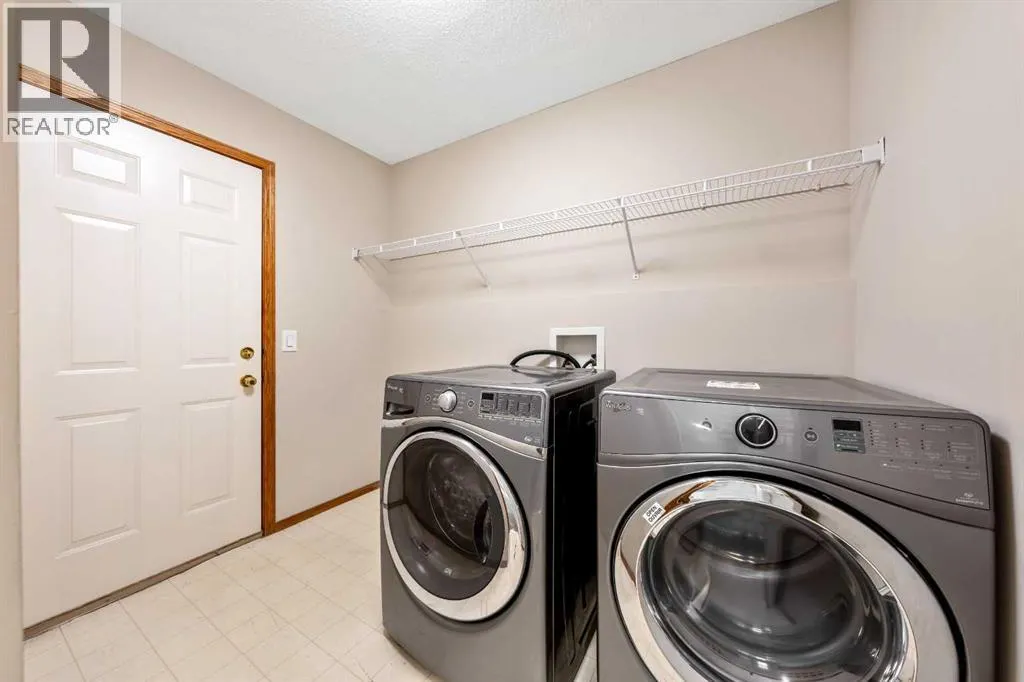
| Building Appliances | Washer, Refrigerator, Dishwasher, Stove, Dryer, Window Coverings |
| Building Cooling Type | None |
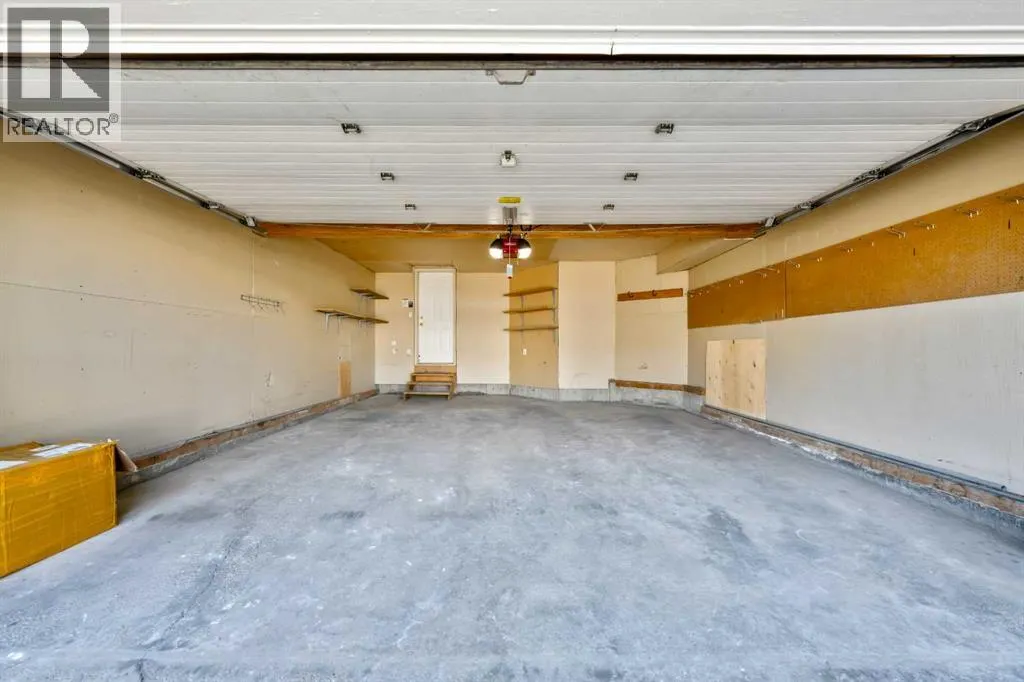
| Parking Space Total | 4 |
| Foundation Type | Poured Concrete |
| Building Type | House |
| Ownership Type | Freehold |
| Building.StoriesTotal | 2 |
Interior Features
| Building Fireplace Present | True |
|---|---|
| Building Fireplace Total | 1 |
| Building Heating Type | Forced air |
| Basement Development | Partially finished |
| Basement Type | Full (Partially finished) |
| Construction Material | Wood frame |
| Construction Style Attachment | Detached |
| Flooring Type | Carpeted, Ceramic Tile |
| Living Area Range | 1963 |
| Bedrooms | 3 |
Exterior Features
| Structure | Deck, See Remarks |
|---|---|
| Land Amenities | Park, Playground, Schools, Shopping |
| Exterior Finish | Brick, Vinyl siding |
| Fence Type | Fence |
Room Details
| Room | Dimensions | Level | Flooring | Details |
|---|---|---|---|---|
| 2pc Bathroom | .00 Ft x .00 Ft | Main level | ||
| 4pc Bathroom | .00 Ft x .00 Ft | Upper Level | ||
| Bedroom | 10.25 Ft x 10.25 Ft | Upper Level | ||
| Bonus Room | 10.83 Ft x 10.67 Ft | Upper Level | ||
| Dining room | 11.33 Ft x 11.17 Ft | Main level | ||
| Family room | 15.92 Ft x 13.08 Ft | Main level | ||
| Kitchen | 11.75 Ft x 11.17 Ft | Main level | ||
| Laundry room | 8.50 Ft x 7.50 Ft | Main level | ||
| Office | 11.92 Ft x 11.58 Ft | Main level | ||
| Primary Bedroom | 15.08 Ft x 13.08 Ft | Upper Level |
Amenities
- Views
- New Construction
- Adult 55+
- Lease To Own
- No Strata Fees
- Furnished
- Primary On Main
- Air Conditioning
- Seller Finance
- Green
- Fixer Upper
- Horse
- Golf
- Fireplace
- Deck
- Garage
- Basement
- Pool

Property vs Single Family Average in T3G 4E9
Year Built
In The Neighbourhood
Just Listed
Calgary
$ 724,900
- Type
- Single Family
- Size
- 2,146 SqFt
- Rooms
- 3 Beds + 3.5 Baths
eXp Realty
Calgary
$ 630,000
- Type
- Single Family
- Size
- 1,698 SqFt
- Rooms
- 3 Beds + 3.5 Baths
RE/MAX House of Real Estate
Calgary
$ 630,000
- Type
- Single Family
- Size
- 1,698 SqFt
- Rooms
- 3 Beds + 3.5 Baths
RE/MAX House of Real Estate
Views
Calgary
$ 875,000
- Type
- Single Family
- Size
- 1,542 SqFt
- Rooms
- 4 Beds + 3 Baths
RE/MAX Complete Realty
Primary On Main
Calgary
$ 875,000
- Type
- Single Family
- Size
- 1,543 SqFt
- Rooms
- 4 Beds + 3 Baths
RE/MAX Complete Realty
Views
Calgary
$ 699,000
- Type
- Single Family
- Size
- 1,280 SqFt
- Rooms
- 3 Beds + 3 Baths
Royal LePage Benchmark
Primary On Main
Calgary
$ 699,000
- Type
- Single Family
- Size
- 1,280 SqFt
- Rooms
- 3 Beds + 3 Baths
Royal LePage Benchmark
Reduced
Calgary
$ 630,000
- Type
- Single Family
- Size
- 1,742 SqFt
- Rooms
- 3 Beds + 2.5 Baths
Homecare Realty Ltd.
 Data is supplied by Pillar 9™ MLS® System. Pillar 9™ is the owner of the copyright in its MLS® System. Data is deemed reliable but is not guaranteed accurate by Pillar 9™. The trademarks MLS®, Multiple Listing Service® and the associated logos are owned by The Canadian Real Estate Association (CREA) and identify the quality of services provided by real estate professionals who are members of CREA. Used under license.

 Data is supplied by Pillar 9™ MLS® System. Pillar 9™ is the owner of the copyright in its MLS® System. Data is deemed reliable but is not guaranteed accurate by Pillar 9™. The trademarks MLS®, Multiple Listing Service® and the associated logos are owned by The Canadian Real Estate Association (CREA) and identify the quality of services provided by real estate professionals who are members of CREA. Used under license.
Last Update: September 14, 2026 10:12 AM U
Data is supplied by Pillar 9™ MLS® System. Pillar 9™ is the owner of the copyright in its MLS® System. Data is deemed reliable but is not guaranteed accurate by Pillar 9™. The trademarks MLS®, Multiple Listing Service® and the associated logos are owned by The Canadian Real Estate Association (CREA) and identify the quality of services provided by real estate professionals who are members of CREA. Used under license.
Last Update: September 14, 2026 10:12 AM U
 Information should be deemed reliable but not guaranteed, all representations are approximate, and individual verification is recommended. Copyright ©2026 All rights reserved.
The trademarks REALTOR®, REALTORS® and the REALTOR® logo are controlled by The Canadian Real Estate Association (CREA) and identify real estate professionals who are members of CREA. The trademarks MLS®, Multiple Listing Service® and the associated logos are owned by CREA and identify the quality of
Information should be deemed reliable but not guaranteed, all representations are approximate, and individual verification is recommended. Copyright ©2026 All rights reserved.
The trademarks REALTOR®, REALTORS® and the REALTOR® logo are controlled by The Canadian Real Estate Association (CREA) and identify real estate professionals who are members of CREA. The trademarks MLS®, Multiple Listing Service® and the associated logos are owned by CREA and identify the quality of
 Data is supplied by Pillar 9™ MLS® System. Pillar 9™ is the owner of the copyright in its MLS® System. Data is deemed reliable but is not guaranteed accurate by Pillar 9™. The trademarks MLS®, Multiple Listing Service® and the associated logos are owned by The Canadian Real Estate Association (CREA) and identify the quality of services provided by real estate professionals who are members of CREA. Used under license.