
Address
127 Arbour Summit Place Nw, Calgary, AB
Price
$ 859,900
Property Attributes
- ID#A2343149
- TypeSingle Family
- Listing Status Active
- MunicipalityCalgary
- CityCalgary
- AreaArbour Lake
- NeighbourhoodArbour Lake
- Postal CodeT3G 3W1
- Style
- Year Built1992
- Price$ 859,900
- Bedrooms4
- Bathrooms3
- Half Bathrooms1
- Sqr Footage1967
Data Source:
Canadian Real Estate Association (CREA)
Property Description
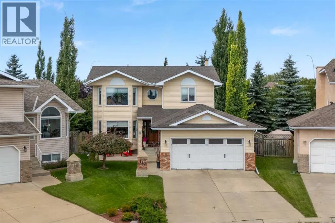
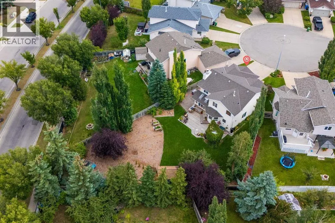
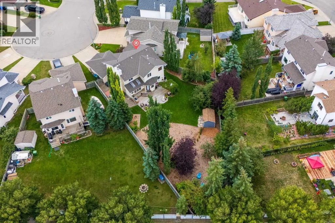
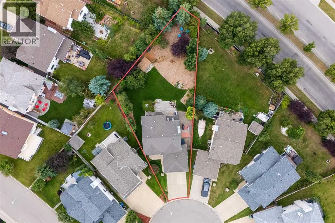
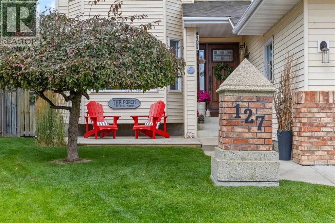
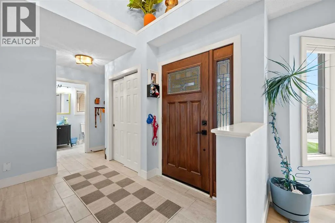
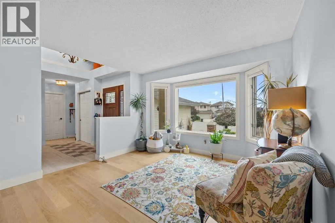
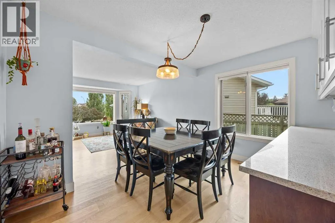
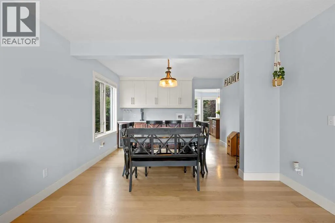
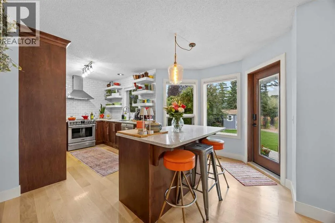
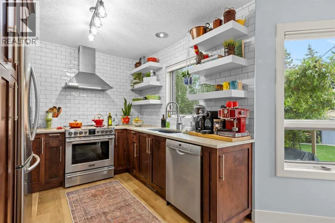
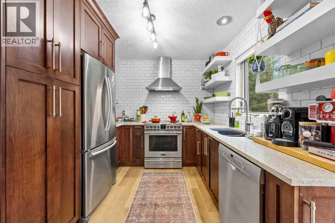
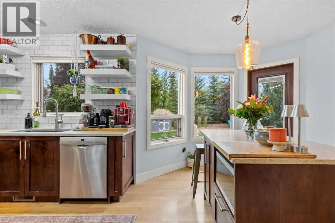
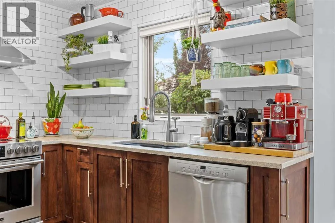
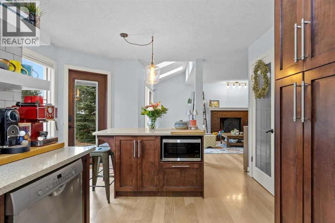
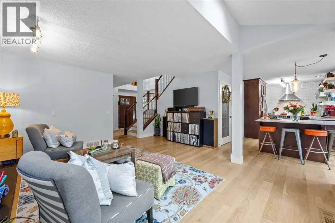
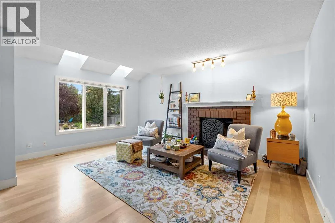
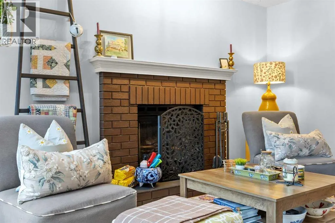
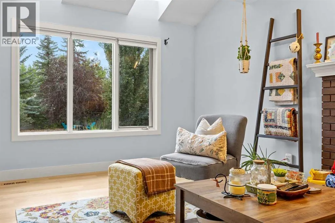
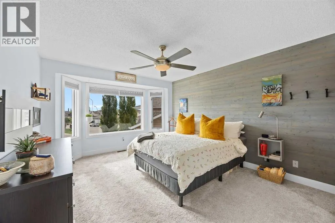
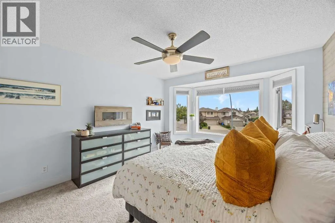
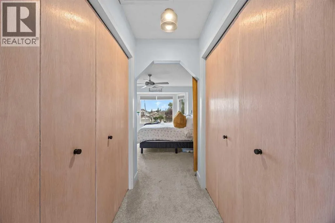
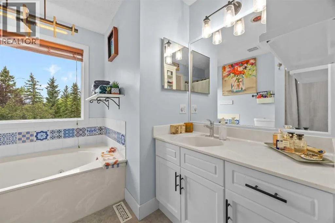
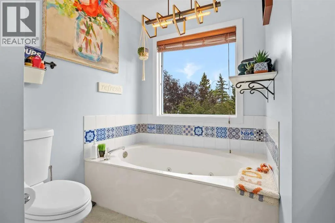
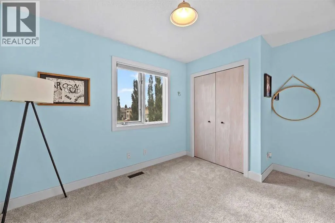
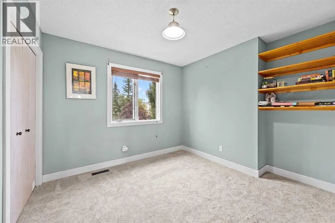
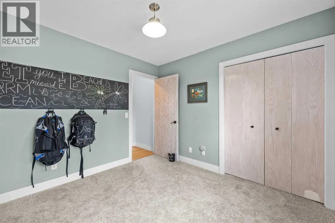
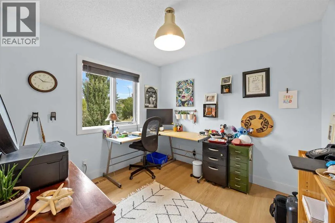
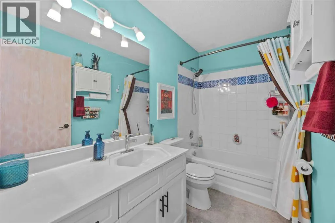
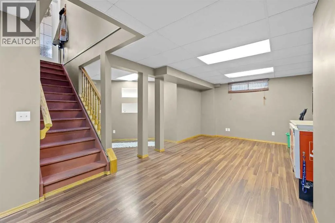
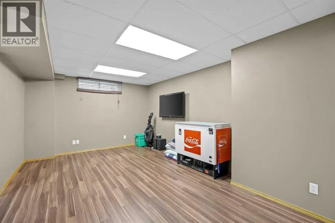
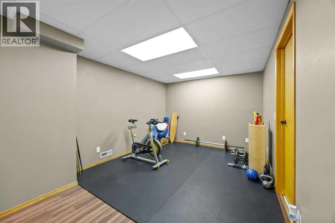
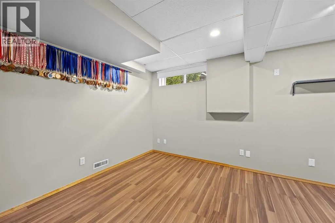
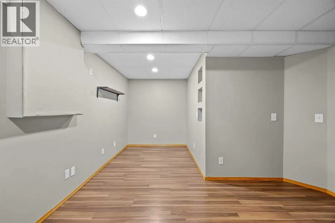
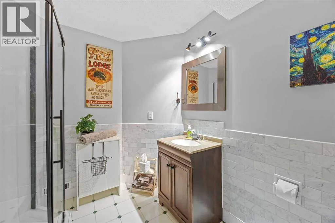
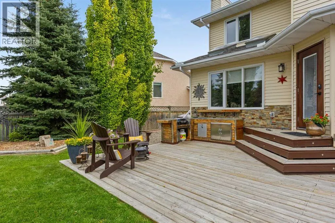
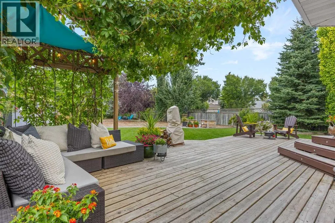
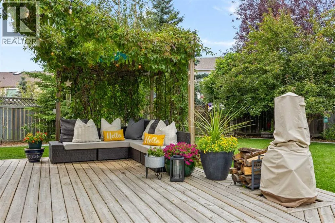
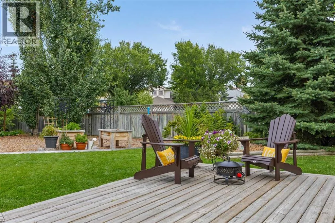
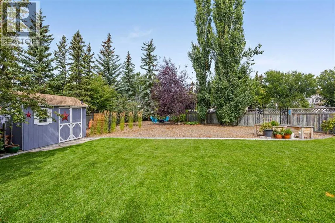
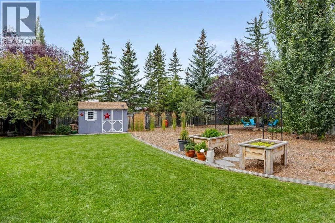
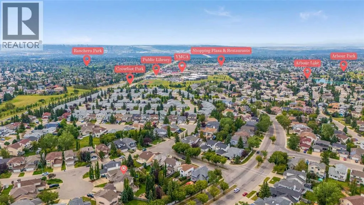
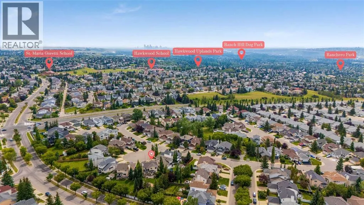
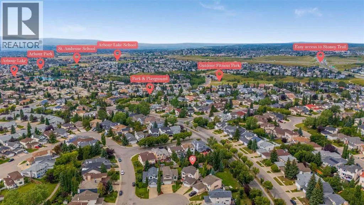
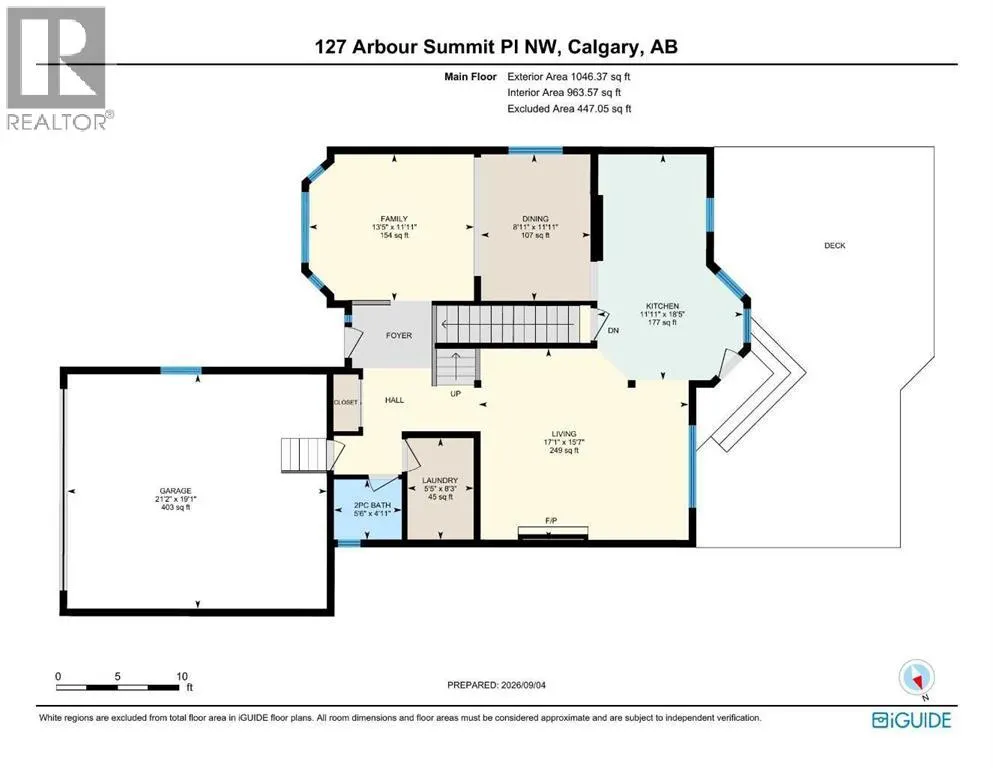
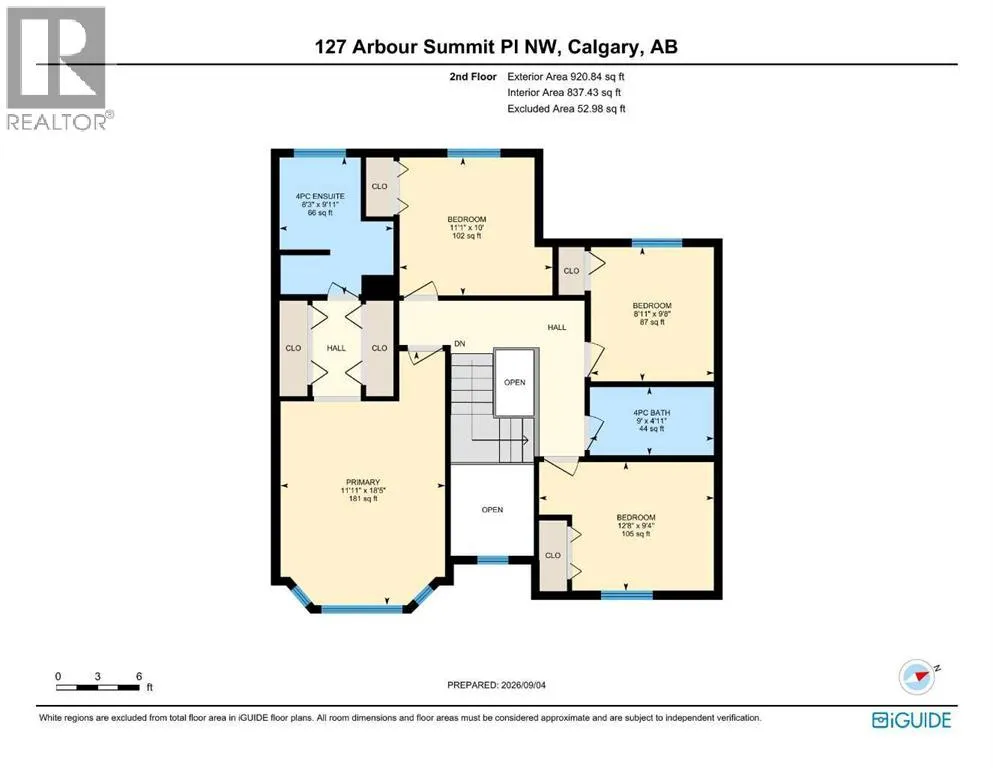
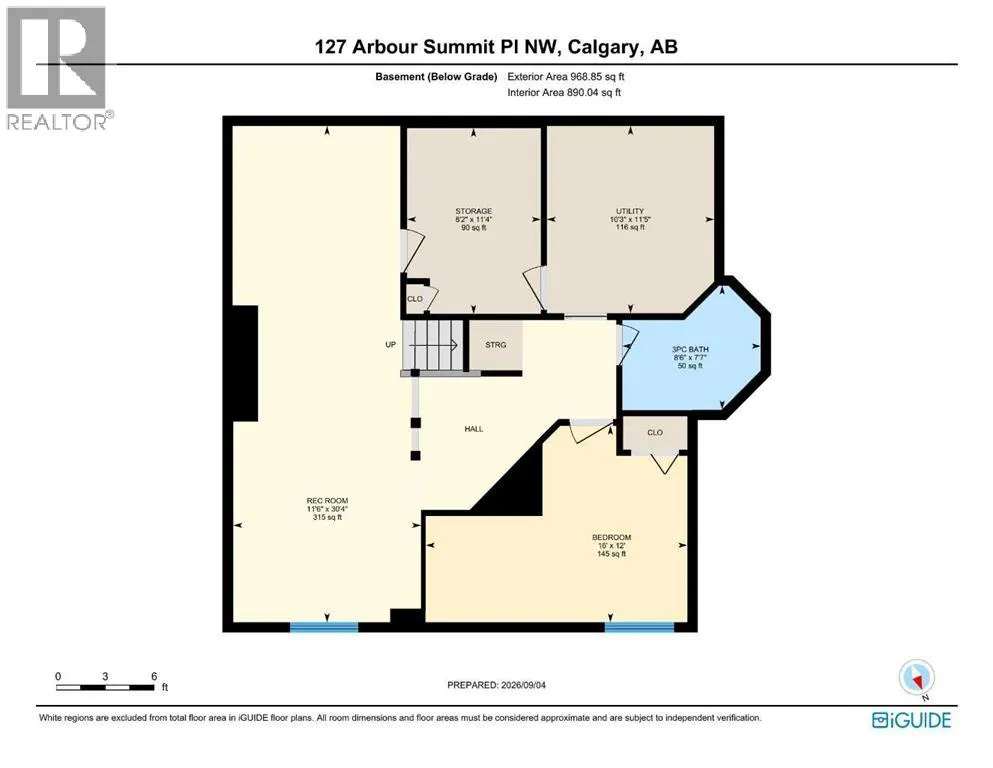
Welcome to this beautifully updated family home, tucked away on a quiet cul-de-sac and situated on an exceptional 0.23-acre pie-shaped lot. Offering over 2,900 sq. ft. of fully developed living space, this spacious home features 4 bedrooms upstairs, 3.5 bathrooms, an attached double garage, and a fully developed basement, with an incredible amount of space inside and out for a growing family. Step inside to a bright and inviting main floor featuring new flooring, skylights, open-to-above spaces, and multiple areas to gather and entertain. The spacious living room is warmed by a wood-burning fireplace, while the beautifully updated kitchen offers generous cabinetry and counter space, stainless steel appliances, and plenty of room for everyday family life. The kitchen connects naturally with the surrounding living spaces and provides easy access to the expansive backyard and deck. Upstairs, the highly desirable four-bedroom layout keeps the entire family on one level. The spacious primary retreat easily accommodates a king-sized bedroom suite and features a private ensuite with a jetted tub and separate shower. Three additional bedrooms and a full bathroom complete the upper floor. The fully developed basement adds even more versatility with a large recreation room, full bathroom, additional den/flex room, and plenty of storage. Whether used for movie nights, a home office, gym, playroom, or guest space, there is room to adapt as your needs change. The home has been thoughtfully updated throughout and offers the added peace of mind of no Poly-B plumbing. Outside, the nearly quarter-acre pie lot is truly something special. The expansive backyard offers plenty of room to entertain, garden, play, and enjoy long summer evenings around the fire. Thoughtful outdoor features are already in place, including garden boxes, a firepit area, and an outdoor kitchen with smoker and burner, creating a backyard that is ready to be enjoyed from day one. Located in Arbour Lake, NW Calga ry’s only lake community, residents enjoy access to the private lake for swimming, boating, fishing, and skating, creating a true four-season lifestyle. Schools, parks, playgrounds, and pathways are all nearby, along with the shops, restaurants, and services of Crowfoot Crossing and convenient CTrain access. With its 0.23-acre lot, quiet cul-de-sac location, four bedrooms upstairs, extensive updates, and over 2,900 sq. ft. of developed space, this is a rare opportunity to enjoy an exceptional family home and one of NW Calgary’s most desirable community lifestyles. (id:7434)
General Features
| Features | Cul-de-sac, Closet Organizers, No Smoking Home |
|---|---|
| Community Features | Lake Privileges |
| Property Type | Single Family |
| Zoning Description | R-CG |
| CommunityName | Arbour Lake |
| Amenities | Playground, Schools, Shopping, Water Nearby |
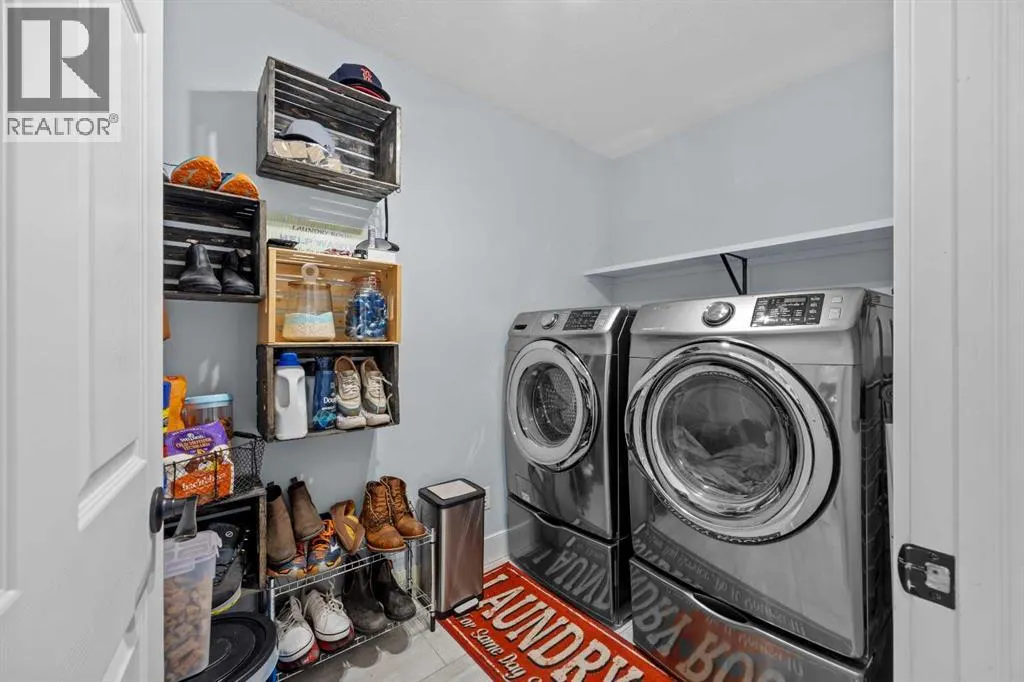
| Building Appliances | Refrigerator, Dishwasher, Stove, Microwave, Hood Fan, Garage door opener, Washer & Dryer |
| Building Cooling Type | None |
| Parking Space Total | 4 |
| Foundation Type | Poured Concrete |
| Building Type | House |
| Ownership Type | Freehold |
| Building.StoriesTotal | 2 |
Interior Features
| Building Fireplace Present | True |
|---|---|
| Building Fireplace Total | 1 |
| Building Heating Type | Forced air |
| Basement Development | Finished |
| Basement Type | Full (Finished) |
| Construction Material | Wood frame |
| Construction Style Attachment | Detached |
| Flooring Type | Carpeted, Hardwood, Linoleum, Tile, Vinyl |
| Living Area Range | 1967 |
| Bedrooms | 4 |
Exterior Features
| Structure | Deck |
|---|---|
| Land Amenities | Playground, Schools, Shopping, Water Nearby |
| Landscape Features | Landscaped, Lawn |
| Exterior Finish | Stone, Vinyl siding |
| Fence Type | Fence |
Room Details
| Room | Dimensions | Level | Flooring | Details |
|---|---|---|---|---|
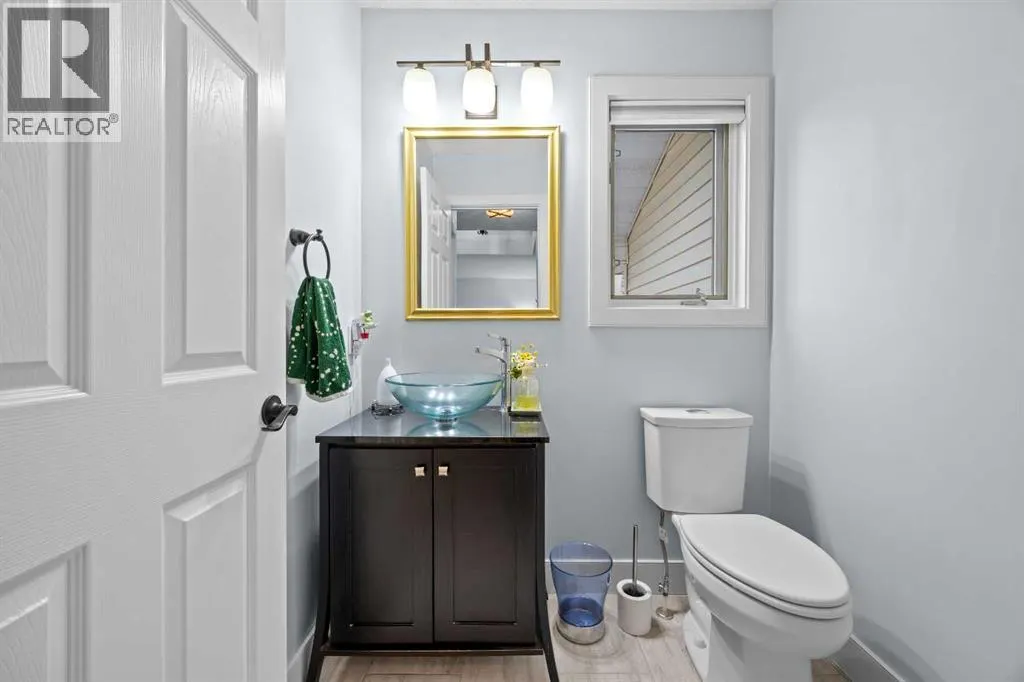
| 2pc Bathroom | 5.50 Ft x 4.92 Ft | Main level | ||
| 3pc Bathroom | 8.50 Ft x 7.58 Ft | Basement | ||
| 4pc Bathroom | 9.00 Ft x 4.92 Ft | Second level | ||
| Bedroom | 12.67 Ft x 9.33 Ft | Second level | ||
| Den | 16.00 Ft x 12.00 Ft | Basement | ||
| Dining room | 11.92 Ft x 8.92 Ft | Main level | ||
| Family room | 13.42 Ft x 11.92 Ft | Main level | ||
| Furnace | 10.25 Ft x 11.42 Ft | Basement | ||
| Kitchen | 18.42 Ft x 11.92 Ft | Main level | ||
| Laundry room | 5.42 Ft x 8.25 Ft | Main level | ||
| Living room | 17.08 Ft x 15.58 Ft | Main level | ||
| Primary Bedroom | 11.92 Ft x 18.42 Ft | Second level | ||
| Recreational, Games room | 30.33 Ft x 11.50 Ft | Basement | ||
| Storage | 8.17 Ft x 11.33 Ft | Basement |
Amenities
- Views
- New Construction
- Adult 55+
- Lease To Own
- No Strata Fees
- Furnished
- Primary On Main
- Air Conditioning
- Seller Finance
- Green
- Fixer Upper
- Horse
- Golf
- Fireplace
- Deck
- Garage
- Basement
- Pool

Property vs Single Family Average in T3G 3W1
Price
Year Built
In The Neighbourhood
Primary On Main
Calgary
$ 625,000
- Type
- Single Family
- Size
- 1,101 SqFt
- Rooms
- 4 Beds + 3 Baths
CIR Realty
Golf Course
Calgary
$ 719,900
- Type
- Single Family
- Size
- 2,105 SqFt
- Rooms
- 3 Beds + 2.5 Baths
CP Realty Calgary Pros
Golf Course
Calgary
$ 719,900
- Type
- Single Family
- Size
- 2,105 SqFt
- Rooms
- 3 Beds + 2.5 Baths
CP Realty Calgary Pros
 Data is supplied by Pillar 9™ MLS® System. Pillar 9™ is the owner of the copyright in its MLS® System. Data is deemed reliable but is not guaranteed accurate by Pillar 9™. The trademarks MLS®, Multiple Listing Service® and the associated logos are owned by The Canadian Real Estate Association (CREA) and identify the quality of services provided by real estate professionals who are members of CREA. Used under license.

 Data is supplied by Pillar 9™ MLS® System. Pillar 9™ is the owner of the copyright in its MLS® System. Data is deemed reliable but is not guaranteed accurate by Pillar 9™. The trademarks MLS®, Multiple Listing Service® and the associated logos are owned by The Canadian Real Estate Association (CREA) and identify the quality of services provided by real estate professionals who are members of CREA. Used under license.
Last Update: September 13, 2026 10:35 AM U
Data is supplied by Pillar 9™ MLS® System. Pillar 9™ is the owner of the copyright in its MLS® System. Data is deemed reliable but is not guaranteed accurate by Pillar 9™. The trademarks MLS®, Multiple Listing Service® and the associated logos are owned by The Canadian Real Estate Association (CREA) and identify the quality of services provided by real estate professionals who are members of CREA. Used under license.
Last Update: September 13, 2026 10:35 AM U
 Information should be deemed reliable but not guaranteed, all representations are approximate, and individual verification is recommended. Copyright ©2026 All rights reserved.
The trademarks REALTOR®, REALTORS® and the REALTOR® logo are controlled by The Canadian Real Estate Association (CREA) and identify real estate professionals who are members of CREA. The trademarks MLS®, Multiple Listing Service® and the associated logos are owned by CREA and identify the quality of
Information should be deemed reliable but not guaranteed, all representations are approximate, and individual verification is recommended. Copyright ©2026 All rights reserved.
The trademarks REALTOR®, REALTORS® and the REALTOR® logo are controlled by The Canadian Real Estate Association (CREA) and identify real estate professionals who are members of CREA. The trademarks MLS®, Multiple Listing Service® and the associated logos are owned by CREA and identify the quality of
 Data is supplied by Pillar 9™ MLS® System. Pillar 9™ is the owner of the copyright in its MLS® System. Data is deemed reliable but is not guaranteed accurate by Pillar 9™. The trademarks MLS®, Multiple Listing Service® and the associated logos are owned by The Canadian Real Estate Association (CREA) and identify the quality of services provided by real estate professionals who are members of CREA. Used under license.