
Open House Sun, Sep 20th 01:00 PM - 03:00 PM - Primary on Main
Address
11911 70 St Nw, Edmonton, AB
Price
$ 430,000
Open House Sun, Sep 20th 01:00 PM - 03:00 PM
Property Attributes
- ID#E4508318
- TypeSingle Family
- Listing Status Active
- MunicipalityEdmonton
- CityEdmonton
- AreaEdmonton
- NeighbourhoodMontrose
- Postal CodeT5B 1V1
- StyleBungalow
- Year Built1955
- Price$ 430,000
- Bedrooms4
- Bathrooms2
- Half Bathrooms0
- Sqr Footage980
Data Source:
Canadian Real Estate Association (CREA)
Property Description
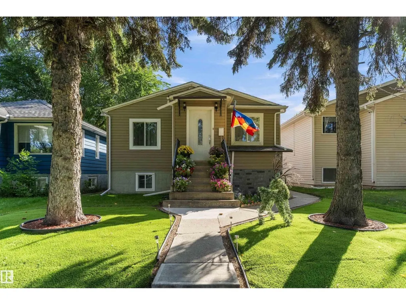
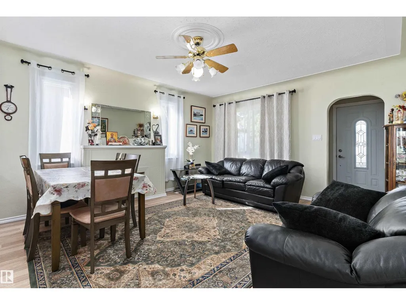
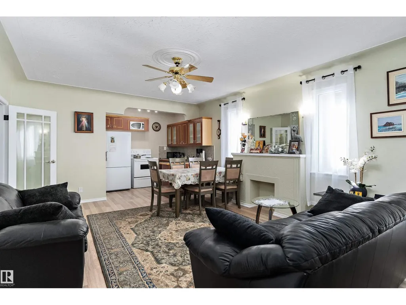
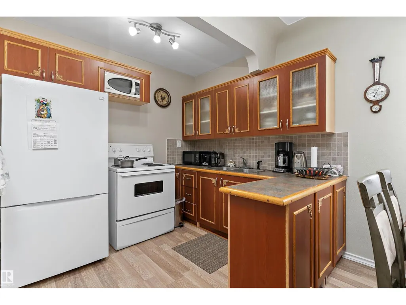
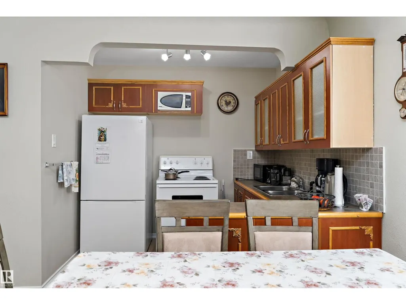
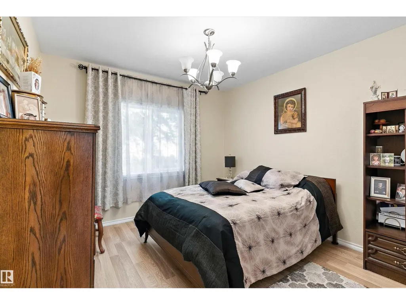
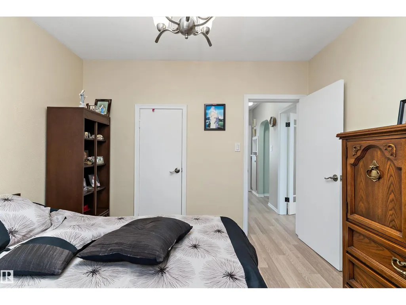
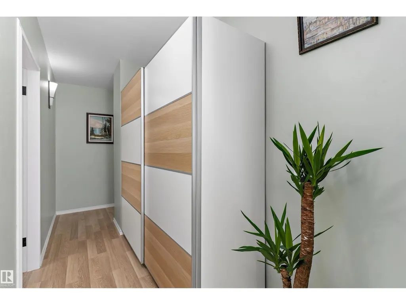
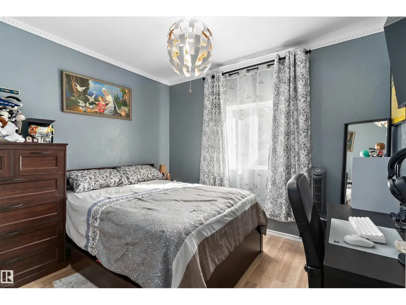
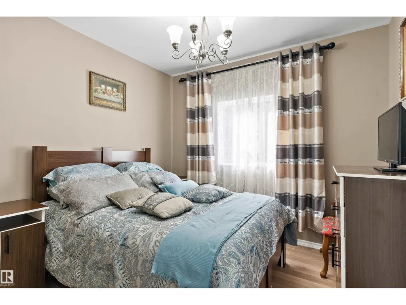
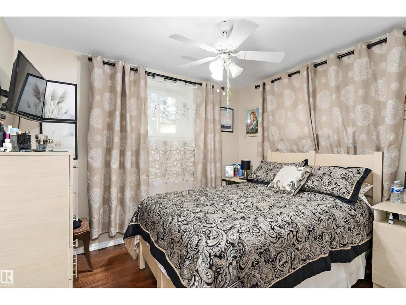
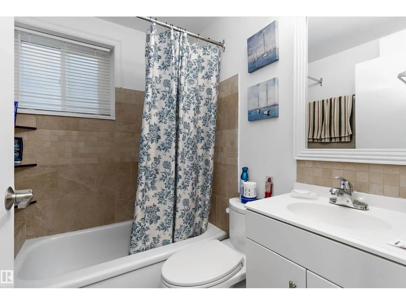
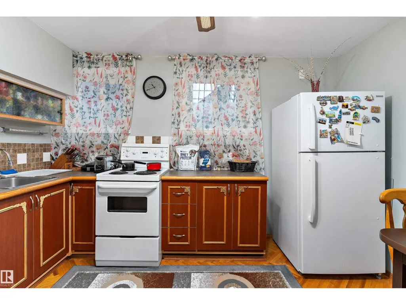
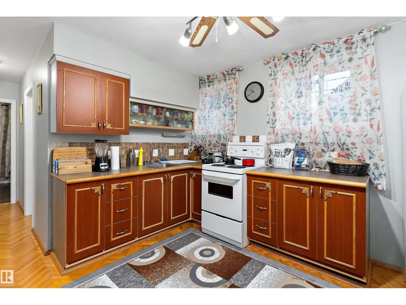
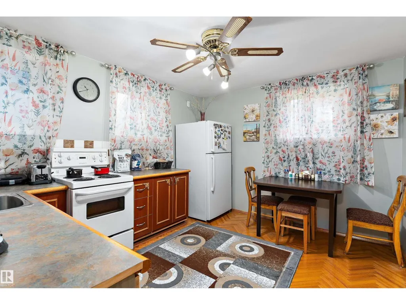
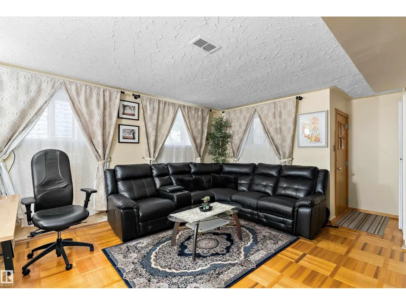
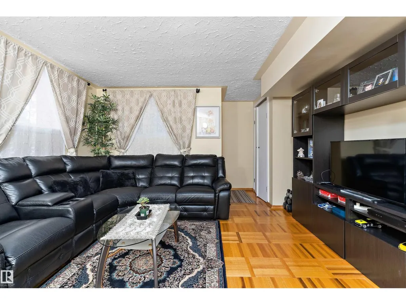
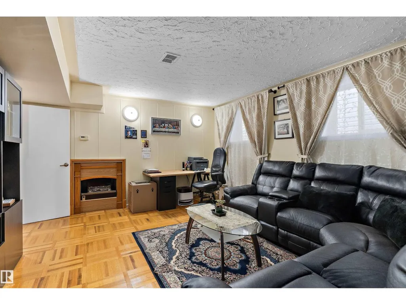
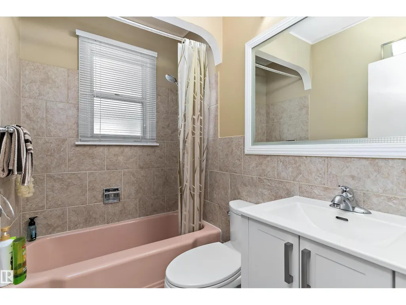
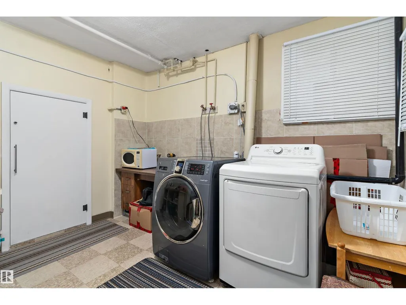
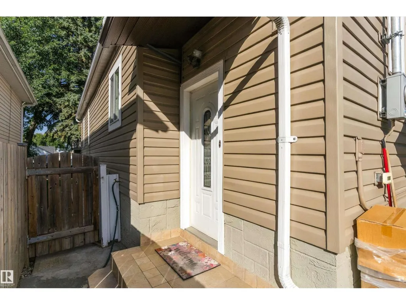
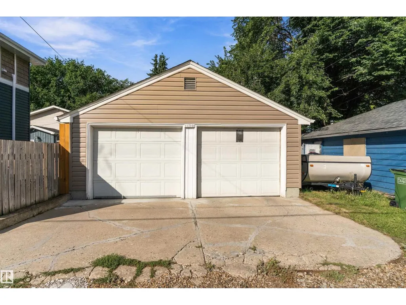
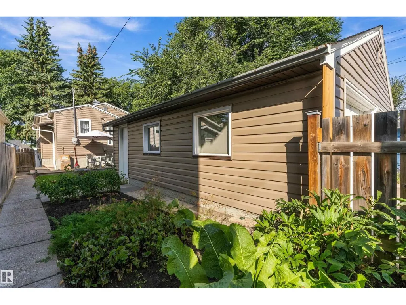
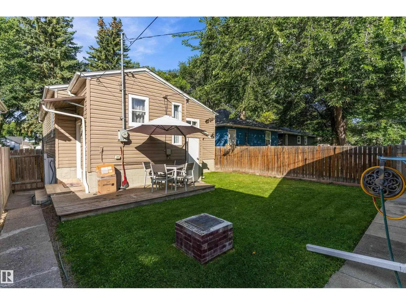
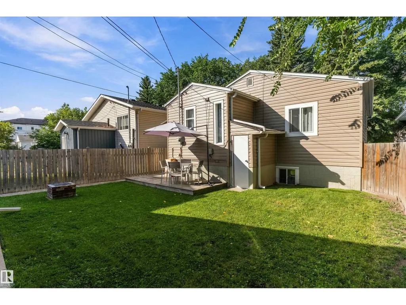
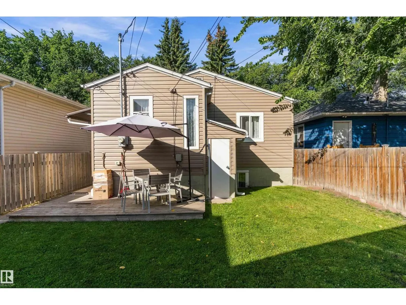
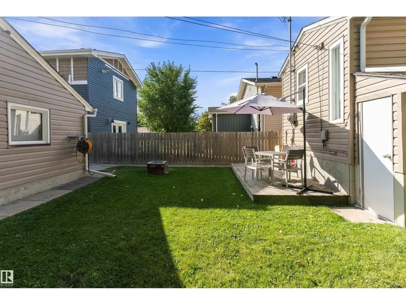
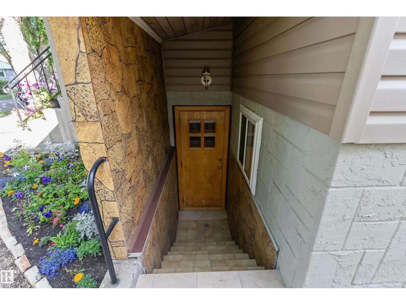
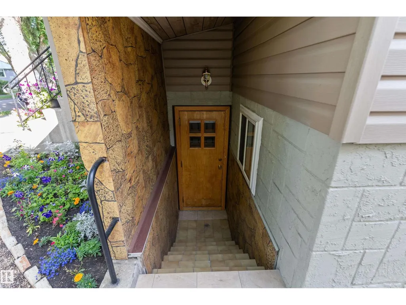
Welcome to this beautifully updated raised bungalow offering over 1,800 sq. ft. of living space! Large windows fill the main floor with natural light, highlighting stylish vinyl flooring and spacious living and dining areas. 3 generously sized bedrooms and a newly updated bathroom complete the main level. With a separate entrance and a second kitchen, the basement offers added flexibility, along with vinyl plank flooring throughout, a large recreation room, an additional bedroom, and a four-piece bathroom—providing plenty of room to relax, entertain, or accommodate guests. Extensive upgrades include new windows, shingles, and hot water tank. Outside, enjoy a fully fenced backyard and a double garage. Located steps from parks, schools, and shops, with quick access to Yellowhead Trail, this home offers exceptional value for first-time buyers and investors alike. (id:7434)
General Features
| Features | Paved lane |
|---|---|
| Property Type | Single Family |
| Neighbourhood | Montrose (Edmonton) |
| Amenities | Playground, Public Transit, Schools |
| Building Appliances | Dryer, Washer, Two Refrigerators, Two stoves |
| Building Architectural Style | Bungalow |
| Building Type | House |
| Ownership Type | Freehold |
| Building.StoriesTotal | 1 |
Interior Features
| Building Fireplace Present | False |
|---|---|
| Building Heating Type | Forced air |
| Basement Development | Finished |
| Basement Type | Full (Finished) |
| Construction Style Attachment | Detached |
| Living Area Range | 980 |
| Bedrooms | 4 |
Exterior Features
| Structure | Deck |
|---|---|
| Land Amenities | Playground, Public Transit, Schools |
Room Details
| Room | Dimensions | Level | Flooring | Details |
|---|---|---|---|---|
| Bedroom 2 | Measurements not available | Main level | ||
| Bedroom 3 | Measurements not available | Main level | ||
| Bedroom 4 | Measurements not available | Basement | ||
| Dining room | Measurements not available | Main level | ||
| Kitchen | Measurements not available | Main level | ||
| Living room | Measurements not available | Main level | ||
| Primary Bedroom | Measurements not available | Main level | ||
| Recreation room | Measurements not available | Basement | ||
| Second Kitchen | Measurements not available | Basement |
Amenities
- Views
- New Construction
- Adult 55+
- Lease To Own
- No Strata Fees
- Furnished
- Primary On Main
- Air Conditioning
- Seller Finance
- Green
- Fixer Upper
- Horse
- Golf
- Fireplace
- Deck
- Garage
- Basement
- Pool

Property vs Single Family Average in T5B 1V1
Price
Year Built
In The Neighbourhood
Just Listed
High River
$ 724,900
- Type
- Single Family
- Size
- 2,293 SqFt
- Rooms
- 4 Beds + 3.5 Baths
REMAX Southern Realty
Views
High River
$ 724,900
- Type
- Single Family
- Size
- 2,139 SqFt
- Rooms
- 3 Beds + 2.5 Baths
REMAX Southern Realty
Water Views
High River
$ 749,900
- Type
- Single Family
- Size
- 2,299 SqFt
- Rooms
- 4 Beds + 3.5 Baths
REMAX Southern Realty
High River
$ 519,900
- Type
- Single Family
- Size
- 1,389 SqFt
- Rooms
- 3 Beds + 2.5 Baths
REMAX Southern Realty
Primary On Main
Edmonton
$ 199,900
- Type
- Single Family
- Size
- 915 SqFt
- Rooms
- 3 Beds + 2 Baths
KIC Realty
Open House
High River
$ 1,050,000
- Type
- Single Family
- Size
- 2,998 SqFt
- Rooms
- 4 Beds + 3.5 Baths
Real Broker
Open House
High River
$ 1,050,000
- Type
- Single Family
- Size
- 2,998 SqFt
- Rooms
- 4 Beds + 3.5 Baths
Real Broker
Golf Course
Edmonton
$ 459,900
- Type
- Single Family
- Size
- 1,786 SqFt
- Rooms
- 3 Beds + 2.5 Baths
MaxWell Devonshire Realty
High River
$ 575,000
- Type
- Single Family
- Size
- 1,255 SqFt
- Rooms
- 3 Beds + 2.5 Baths
Century 21 Foothills Real Estate
High River
$ 575,000
- Type
- Single Family
- Size
- 1,255 SqFt
- Rooms
- 3 Beds + 2.5 Baths
Century 21 Foothills Real Estate
Reduced
Edmonton
$ 319,000
- Type
- Single Family
- Size
- 792 SqFt
- Rooms
- 3 Beds + 2 Baths
RE/MAX Excellence
Primary On Main
Edmonton
$ 149,900
- Type
- Single Family
- Size
- 755 SqFt
- Rooms
- 2 Beds + 1 Baths
REMAX River City
 Data is supplied by Pillar 9™ MLS® System. Pillar 9™ is the owner of the copyright in its MLS® System. Data is deemed reliable but is not guaranteed accurate by Pillar 9™. The trademarks MLS®, Multiple Listing Service® and the associated logos are owned by The Canadian Real Estate Association (CREA) and identify the quality of services provided by real estate professionals who are members of CREA. Used under license.

 Data is supplied by Pillar 9™ MLS® System. Pillar 9™ is the owner of the copyright in its MLS® System. Data is deemed reliable but is not guaranteed accurate by Pillar 9™. The trademarks MLS®, Multiple Listing Service® and the associated logos are owned by The Canadian Real Estate Association (CREA) and identify the quality of services provided by real estate professionals who are members of CREA. Used under license.
Last Update: September 17, 2026 11:05 AM U
Data is supplied by Pillar 9™ MLS® System. Pillar 9™ is the owner of the copyright in its MLS® System. Data is deemed reliable but is not guaranteed accurate by Pillar 9™. The trademarks MLS®, Multiple Listing Service® and the associated logos are owned by The Canadian Real Estate Association (CREA) and identify the quality of services provided by real estate professionals who are members of CREA. Used under license.
Last Update: September 17, 2026 11:05 AM U
 Information should be deemed reliable but not guaranteed, all representations are approximate, and individual verification is recommended. Copyright ©2026 All rights reserved.
The trademarks REALTOR®, REALTORS® and the REALTOR® logo are controlled by The Canadian Real Estate Association (CREA) and identify real estate professionals who are members of CREA. The trademarks MLS®, Multiple Listing Service® and the associated logos are owned by CREA and identify the quality of
Information should be deemed reliable but not guaranteed, all representations are approximate, and individual verification is recommended. Copyright ©2026 All rights reserved.
The trademarks REALTOR®, REALTORS® and the REALTOR® logo are controlled by The Canadian Real Estate Association (CREA) and identify real estate professionals who are members of CREA. The trademarks MLS®, Multiple Listing Service® and the associated logos are owned by CREA and identify the quality of
 Data is supplied by Pillar 9™ MLS® System. Pillar 9™ is the owner of the copyright in its MLS® System. Data is deemed reliable but is not guaranteed accurate by Pillar 9™. The trademarks MLS®, Multiple Listing Service® and the associated logos are owned by The Canadian Real Estate Association (CREA) and identify the quality of services provided by real estate professionals who are members of CREA. Used under license.