
Golf Course




Address
2512 17a Street Nw, Calgary, AB
Price
$ 878,900
Property Attributes
- ID#A2341346
- TypeSingle Family
- Listing Status Active
- CityCalgary
- AreaCAL Zone CC
- NeighbourhoodCapitol Hill
- Postal CodeT2M 3S7
- Style2 Storey
- Year Built2005
- Price$ 878,900
- Bedrooms4
- Full Bathrooms3
- Half Bathrooms1
- Sqr Footage1640
- Lot Size0.067447 Acres
Data Source:
Pillar 9 Technologies
Property Description
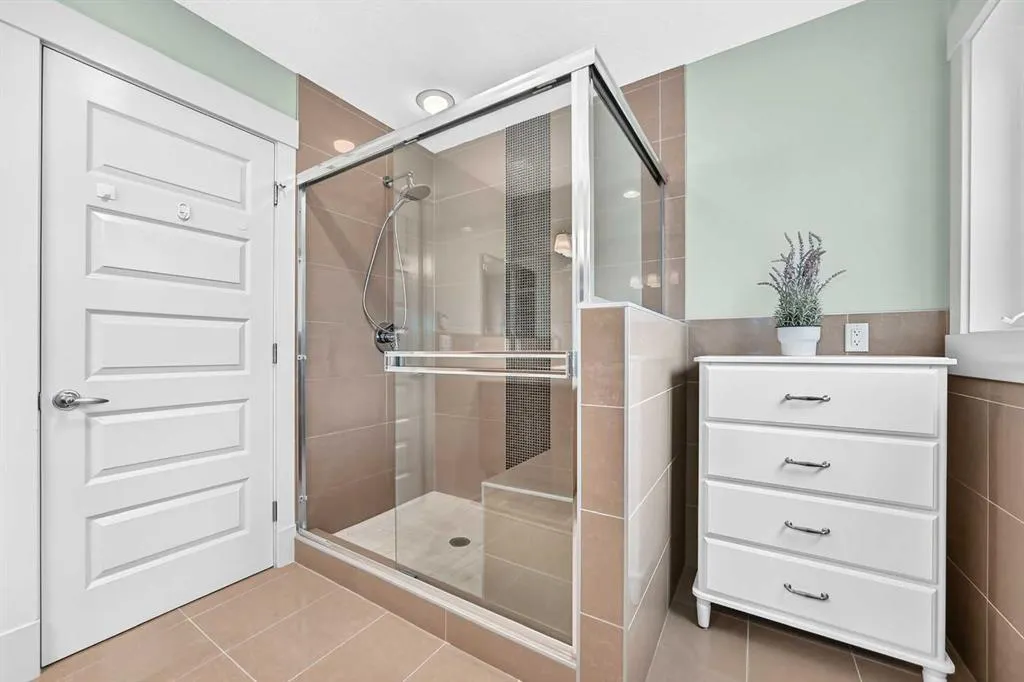
Beautifully finished and ideally located, this spacious 2-storey home offers more than 2,200 sq. ft. of developed living space with 4 bedrooms and 4 bathrooms. Set in a highly desirable inner-city location, the home combines generous living areas, a functional layout and a lovely private yard. A welcoming west-facing front porch adds to the home’s curb appeal and provides a great place to relax and enjoy the afternoon and evening sun. Step inside to a bright main level featuring a well-appointed kitchen with granite breakfast bar and corner pantry. The kitchen overlooks the sunken living room, where coffered ceilings, large windows and a gas fireplace create a warm and inviting gathering space. A den at the front of the home works beautifully as an office or flex room, and main-floor laundry adds everyday convenience. The upper level offers three comfortable bedrooms. The spacious primary bedroom features two closets along with its own 3-piece ensuite and tiled shower. Two additional bedrooms and a full 4-piece bathroom complete this level. Downstairs, the fully finished basement provides plenty of additional room for family and guests. A large recreation/family room features a second gas fireplace and attractive built-in maple shelving, while a fourth bedroom and full bathroom make this level especially versatile for older children, visitors or extended family. The outdoor space is equally appealing, with a private, fully fenced backyard, exposed aggregate patio and walkway, and a double detached garage. The location is hard to beat, with Confederation Park, Canmore Park and Confederation Park Golf Course just steps away. SAIT, the University of Calgary, schools, shopping, transit and downtown are all easily accessible. A beautifully finished home with plenty of space inside and out, all in an exceptional inner-city location.
| Price History | |
|---|---|
| 9/8/2026 | Listed $878,900 |
General Features
| Heating | Forced Air,Natural Gas |
|---|---|
| Cooling | None |
| Roof | Asphalt Shingle |
| Appliances | Dishwasher,Electric Stove,Garage Control(s),Range Hood,Refrigerator,Washer/Dryer,Window Coverings |
| Zoning | R-CG |
| Number of Garage Spaces | 2 |
| Restrictions | None Known |
| Year Built | 2005 |
| Architectural Style | 2 Storey |
| Community Features | Golf,Park,Playground,Schools Nearby,Shopping Nearby,Sidewalks,Street Lights,Walking/Bike Paths |
| Levels | Two |
| Property Subtype | Detached |
| Transaction Type | For Sale |
| County | Calgary |
| Property Type | Residential |
| Subdivision Name | Capitol Hill |
| Parking Total | 2 |
| Construction Materials | Stone,Stucco,Wood Frame |
| District | CAL Zone CC |
| Full Baths | 3 |
| Status | Active |
| City | Calgary |
| Basement Development | Finished |
| Structure Type | House |
| Standard Status | Active |
| Condo Type | Not a Condo |
| Suite | No |
Interior Features
| Interior Features | Breakfast Bar,Closet Organizers,Granite Counters,High Ceilings,Kitchen Island,No Animal Home,No Smoking Home,Pantry,Storage,Sump Pump(s),Walk-In Closet(s) |
|---|---|
| Basement | Full |
| Flooring | Carpet,Hardwood,Tile |
| Fireplace Features | Gas |
| Fireplaces Total | 2 |
| Basement Features | None |
| Half Baths | 1 |
| Bedrooms Above Grade | 3 |
| Rooms Above Grade | 7 |
| Ensuite | Yes |
| Total Bedrooms | 4 |
| Below Grade Finished Area | 641.70 |
| Below Grade Finished Area Unit Type | SquareFeet |
| Common Walls | No Common Walls |
| Total Baths | 4 |
| Laundry Features | Main Level |
| Main Level Finished Area | 815.80 |
| Main Level Finished Area Metres | 75.79 |
| Main Level Finished Area SF | 815.80 |
| Main Level Finished Area Srch Sq | 815.80 |
| Main Level Areas | SquareFeet |
Exterior Features
| Exterior Features | Garden,Private Yard |
|---|---|
| Lot Features | Back Lane,Back Yard,Few Trees,Front Yard,Garden,Landscaped,Lawn,Level,Rectangular Lot,Street Lighting |
| Fencing | Fenced |
| Inclusions | office desk/craft table/front porch bench/shelving in utility room & garage |
| Parking Features | Double Garage Detached |
| Frontage Length | 2.33M 7`8 |
| Foundation | Poured Concrete |
| Lot Size Acres | 0.07 |
| Garage Y/N | Yes |
| Lot Size Square Feet | 2938 |
| Frontage Ft | 7.64 |
| Patio And Porch Features | Front Porch,Patio |
Amenities
- Foreclosure
- Views
- Short Sale
- New Construction
- Adult 55+
- Lease To Own
- No Strata Fees
- Furnished
- Primary On Main
- Air Conditioning
- Seller Finance
- Green
- Fixer Upper
- Horse
- Golf
- Fireplace
- Deck
- Garage
- Basement
- Pool
Property vs Single Family Average in T2M 3S7
Price
Year Built
Visits
In The Neighbourhood
Just Listed
Calgary
$ 825,000
- Type
- Single Family
- Size
- 1,919 SqFt
- Rooms
- 5 Beds + 3.5 Baths
CIR Realty
Just Listed
Calgary
$ 1,850,000
- Type
- Single Family
- Size
- 3,322 SqFt
- Rooms
- 4 Beds + 3.5 Baths
Century 21 Bamber Realty LTD.
Just Listed
Calgary
$ 1,850,000
- Type
- Single Family
- Size
- 3,323 SqFt
- Rooms
- 4 Beds + 3.5 Baths
Century 21 Bamber Realty LTD.
Golf Course
Calgary
$ 725,000
- Type
- Single Family
- Size
- 863 SqFt
- Rooms
- 3 Beds + 2 Baths
Real Estate Professionals Inc.
Calgary
$ 988,000
- Type
- Single Family
- Size
- 1,929 SqFt
- Rooms
- 4 Beds + 3.5 Baths
Century 21 Bamber Realty LTD.
Primary On Main
Calgary
$ 549,900
- Type
- Single Family
- Size
- 685 SqFt
- Rooms
- 3 Beds + 2 Baths
RE/MAX Realty Professionals
Golf Course
Calgary
$ 1,288,000
- Type
- Single Family
- Size
- 1,938 SqFt
- Rooms
- 4 Beds + 3.5 Baths
KIC Realty
Golf Course
Calgary
$ 1,288,000
- Type
- Single Family
- Size
- 1,925 SqFt
- Rooms
- 4 Beds + 3.5 Baths
KIC Realty
Golf Course
Calgary
$ 1,288,000
- Type
- Single Family
- Size
- 1,938 SqFt
- Rooms
- 4 Beds + 3.5 Baths
KIC Realty
 Data is supplied by Pillar 9™ MLS® System. Pillar 9™ is the owner of the copyright in its MLS® System. Data is deemed reliable but is not guaranteed accurate by Pillar 9™. The trademarks MLS®, Multiple Listing Service® and the associated logos are owned by The Canadian Real Estate Association (CREA) and identify the quality of services provided by real estate professionals who are members of CREA. Used under license.

 Data is supplied by Pillar 9™ MLS® System. Pillar 9™ is the owner of the copyright in its MLS® System. Data is deemed reliable but is not guaranteed accurate by Pillar 9™. The trademarks MLS®, Multiple Listing Service® and the associated logos are owned by The Canadian Real Estate Association (CREA) and identify the quality of services provided by real estate professionals who are members of CREA. Used under license.
Last Update: September 14, 2026 10:12 AM U
Data is supplied by Pillar 9™ MLS® System. Pillar 9™ is the owner of the copyright in its MLS® System. Data is deemed reliable but is not guaranteed accurate by Pillar 9™. The trademarks MLS®, Multiple Listing Service® and the associated logos are owned by The Canadian Real Estate Association (CREA) and identify the quality of services provided by real estate professionals who are members of CREA. Used under license.
Last Update: September 14, 2026 10:12 AM U
 Information should be deemed reliable but not guaranteed, all representations are approximate, and individual verification is recommended. Copyright ©2026 All rights reserved.
The trademarks REALTOR®, REALTORS® and the REALTOR® logo are controlled by The Canadian Real Estate Association (CREA) and identify real estate professionals who are members of CREA. The trademarks MLS®, Multiple Listing Service® and the associated logos are owned by CREA and identify the quality of
Information should be deemed reliable but not guaranteed, all representations are approximate, and individual verification is recommended. Copyright ©2026 All rights reserved.
The trademarks REALTOR®, REALTORS® and the REALTOR® logo are controlled by The Canadian Real Estate Association (CREA) and identify real estate professionals who are members of CREA. The trademarks MLS®, Multiple Listing Service® and the associated logos are owned by CREA and identify the quality of
 Data is supplied by Pillar 9™ MLS® System. Pillar 9™ is the owner of the copyright in its MLS® System. Data is deemed reliable but is not guaranteed accurate by Pillar 9™. The trademarks MLS®, Multiple Listing Service® and the associated logos are owned by The Canadian Real Estate Association (CREA) and identify the quality of services provided by real estate professionals who are members of CREA. Used under license.