
Primary on Main
Address
2512 19 Street Nw, Calgary, AB
Price
$ 549,900
Property Attributes
- ID#A2340628
- TypeSingle Family
- Listing Status Active
- MunicipalityCalgary
- CityCalgary
- AreaCapitol Hill
- NeighbourhoodCapitol Hill
- Postal CodeT2M 3V4
- StyleBungalow
- Year Built1958
- Price$ 549,900
- Bedrooms2+1
- Bathrooms2
- Half Bathrooms0
- Sqr Footage685
Data Source:
Canadian Real Estate Association (CREA)
Property Description
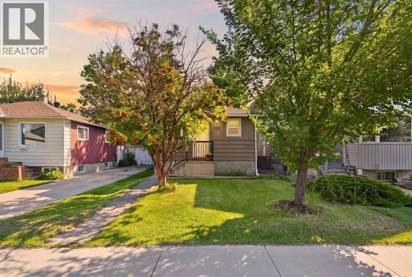
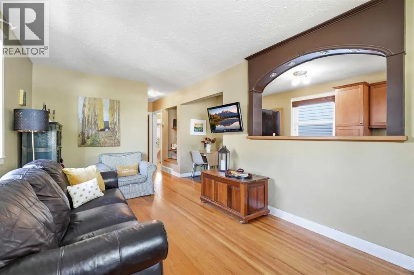
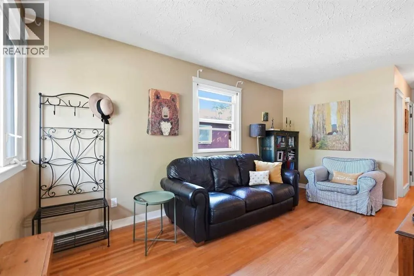
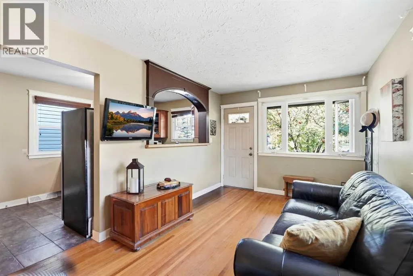
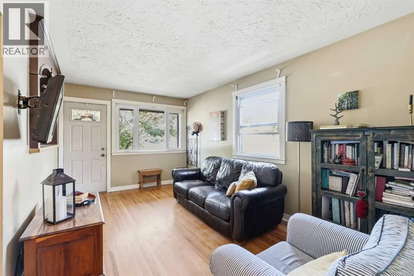
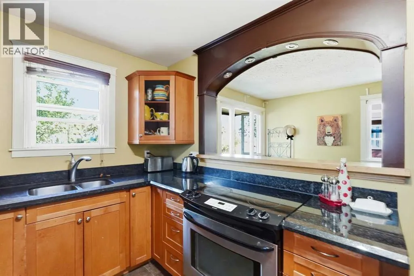
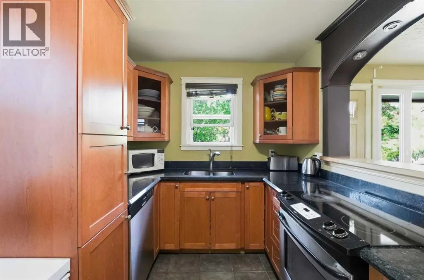
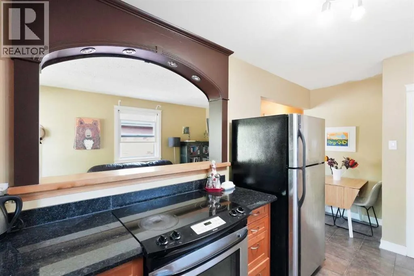
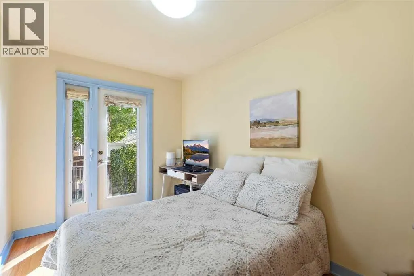
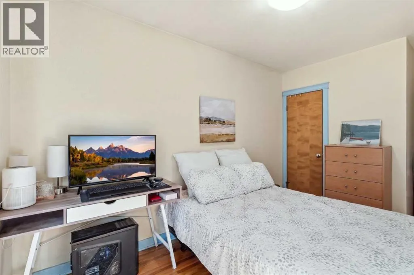
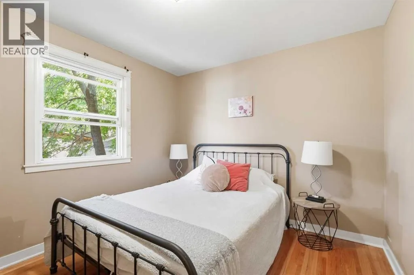
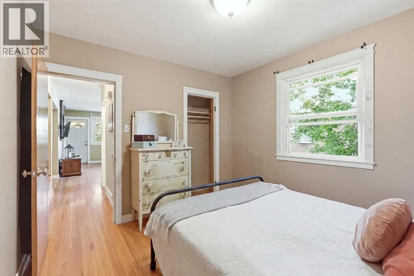
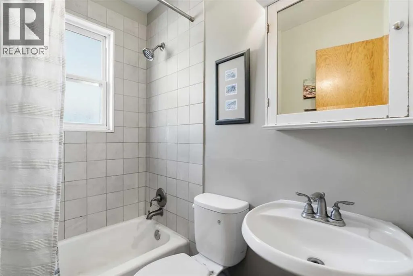
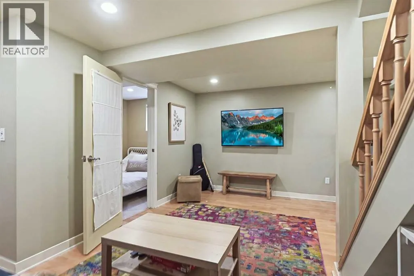
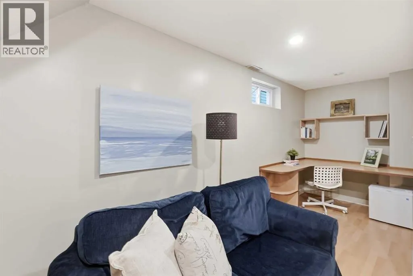
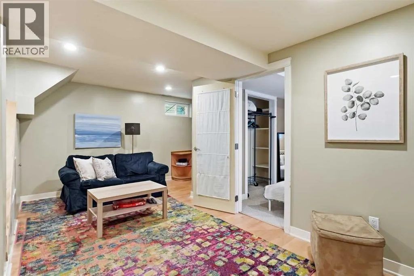
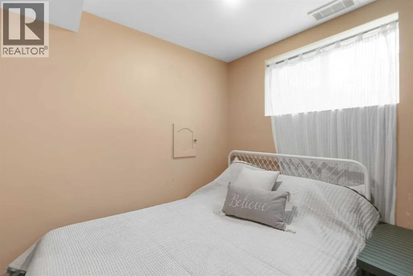
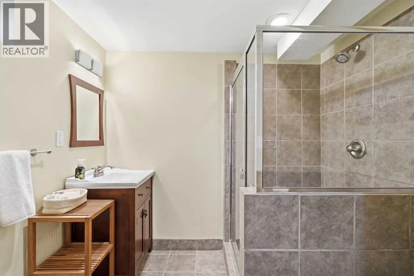
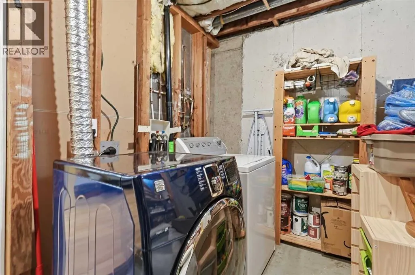
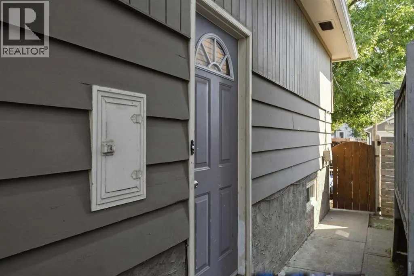
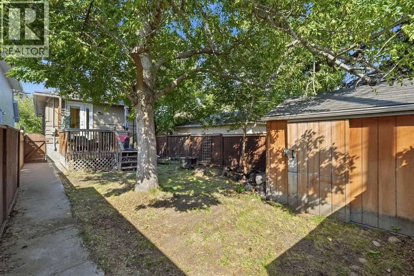
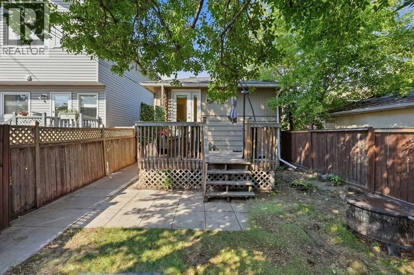
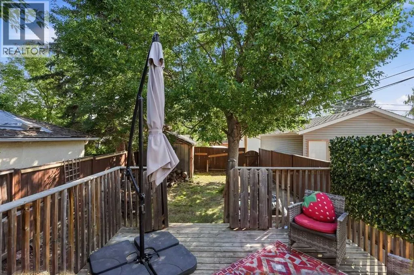
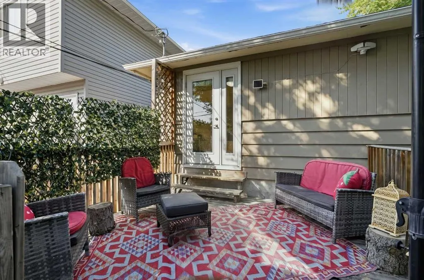
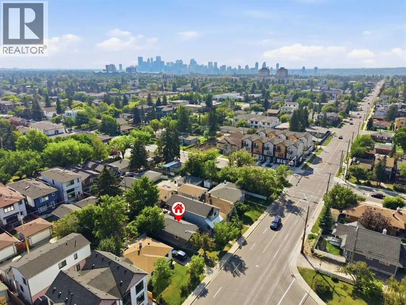
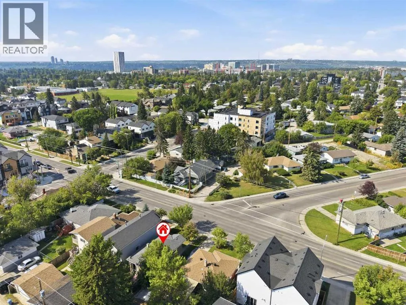
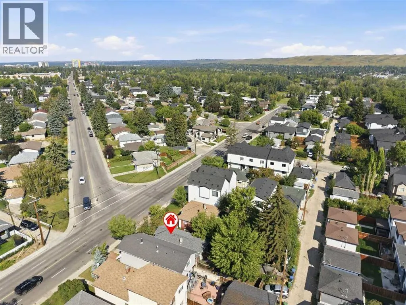
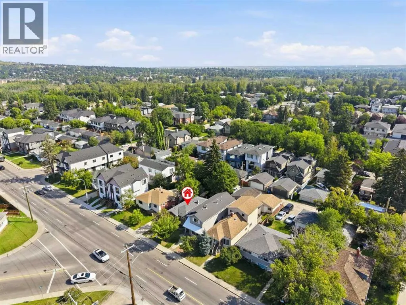
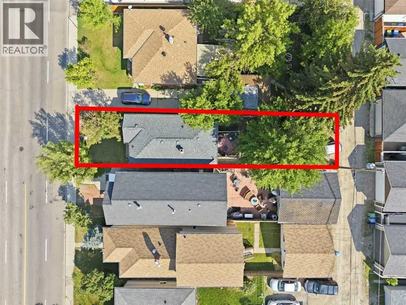
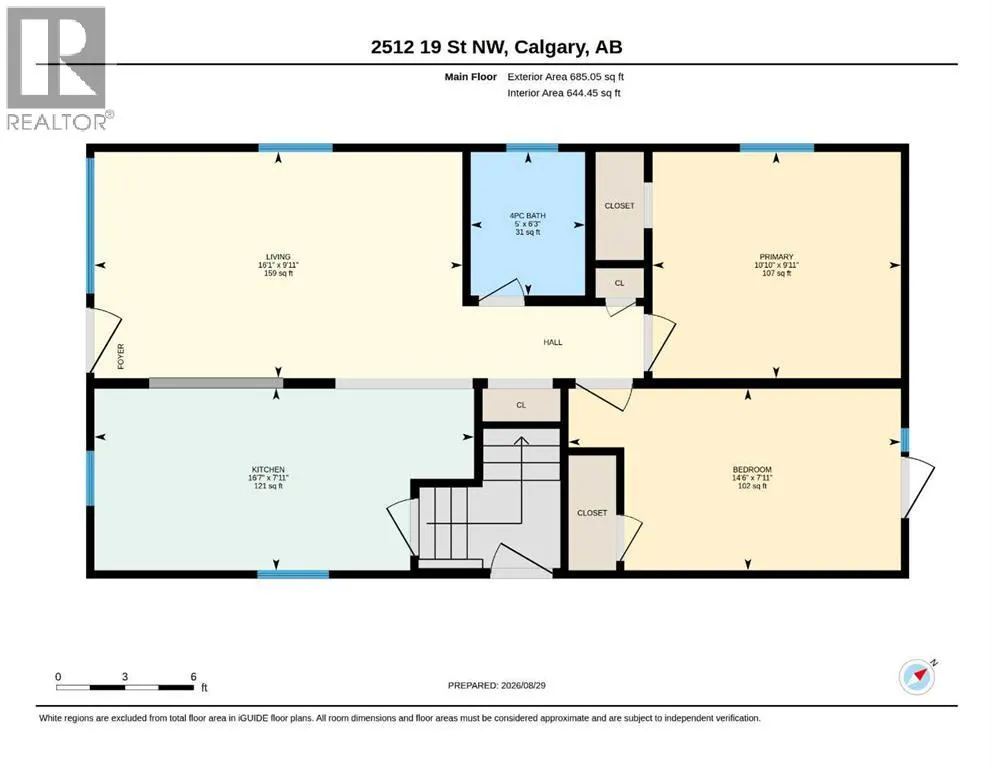
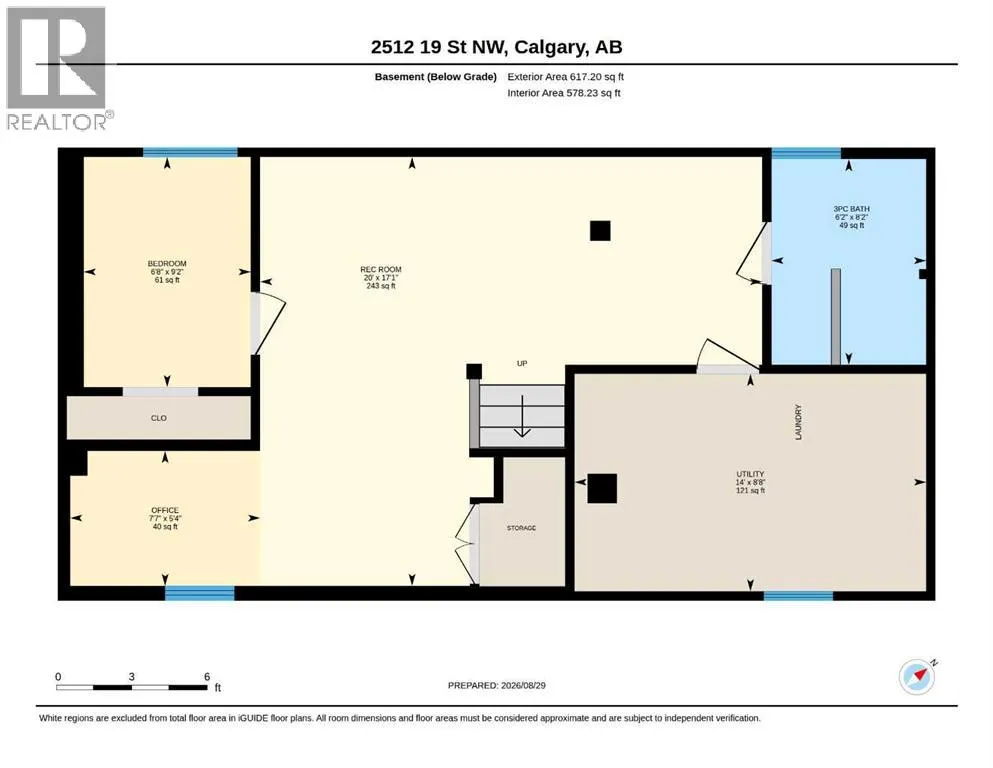
GREAT THINGS REALLY DO COME IN SMALL PACKAGES! And this Capitol Hill home is proof.If you’ve been looking for an affordable home in an incredible NW location — or an investment with long-term potential — this one deserves a serious look. Lovingly cared for and thoughtfully updated over the years, this charming character home makes excellent use of every square foot and offers an opportunity that is becoming increasingly difficult to find.Step inside and you’ll immediately appreciate the character and warmth, with original hardwood floors and a functional layout that is bigger than it looks. The updated kitchen blends nicely with the character of the home, featuring granite countertops, stainless steel appliances and plenty of storage. The main floor offers comfortable living space, while the fully developed basement adds a spacious family room, bedroom, full bathroom, laundry/storage and office area — giving you plenty of flexibility for guests, a home office or additional living space.Outside, the private, mature backyard is a wonderful bonus, complete with a large shed and plenty of room to enjoy the outdoors. Plus a Two car parking pad in the back. And then there’s the LOCATION — WOW! Just steps from Confederation Park and minutes to SAIT, the University of Calgary, Foothills Medical Centre, downtown and all the amenities, transit and conveniences that make Capitol Hill such a sought-after community. Whether you’re looking for a home close to school and work, a rental property to hold, or a property with future redevelopment potential, the possibilities here are worth exploring.This is one of those properties where the value is in both what it is today and what it could become down the road. An affordable opportunity in a strategic NW location — close to everything and surrounded by long-term potential.Come take a look. I think you’ll be surprised by just how much this little home has to offer! (id:7434)
General Features
| Features | See remarks |
|---|---|
| Property Type | Single Family |
| Zoning Description | R-CG |
| CommunityName | Capitol Hill |
| Amenities | Park, Playground, Schools, Shopping |
| Building Appliances | Washer, Refrigerator, Dishwasher, Stove, Dryer, Window Coverings |
| Building Architectural Style | Bungalow |
| Building Cooling Type | None |
| Parking Space Total | 2 |
| Foundation Type | Poured Concrete |
| Building Type | House |
| Ownership Type | Freehold |
| Building.StoriesTotal | 1 |
Interior Features
| Building Fireplace Present | False |
|---|---|
| Building Heating Type | Forced air |
| Basement Development | Finished |
| Basement Type | Full (Finished) |
| Construction Material | Wood frame |
| Construction Style Attachment | Detached |
| Flooring Type | Hardwood, Other, Tile |
| Living Area Range | 685 |
| Bedrooms | 2+1 |
Exterior Features
| Structure | Deck |
|---|---|
| Land Amenities | Park, Playground, Schools, Shopping |
| Exterior Finish | Wood siding |
| Fence Type | Fence |
Room Details
| Room | Dimensions | Level | Flooring | Details |
|---|---|---|---|---|
| 3pc Bathroom | 8.17 Ft x 6.17 Ft | Basement | ||
| 4pc Bathroom | 6.25 Ft x 5.00 Ft | Main level | ||
| Bedroom | 7.92 Ft x 14.50 Ft | Main level | ||
| Furnace | 8.67 Ft x 14.00 Ft | Basement | ||
| Kitchen | 7.92 Ft x 16.58 Ft | Main level | ||
| Living room | 9.92 Ft x 16.08 Ft | Main level | ||
| Office | 5.33 Ft x 7.58 Ft | Basement | ||
| Primary Bedroom | 9.92 Ft x 10.83 Ft | Main level | ||
| Recreational, Games room | 17.08 Ft x 20.00 Ft | Basement |
Amenities
- Views
- New Construction
- Adult 55+
- Lease To Own
- No Strata Fees
- Furnished
- Primary On Main
- Air Conditioning
- Seller Finance
- Green
- Fixer Upper
- Horse
- Golf
- Fireplace
- Deck
- Garage
- Basement
- Pool

Property vs Single Family Average in T2M 3V4
Price
Year Built
In The Neighbourhood
Just Listed
Calgary
$ 825,000
- Type
- Single Family
- Size
- 1,919 SqFt
- Rooms
- 5 Beds + 3.5 Baths
CIR Realty
Just Listed
Calgary
$ 1,850,000
- Type
- Single Family
- Size
- 3,322 SqFt
- Rooms
- 4 Beds + 3.5 Baths
Century 21 Bamber Realty LTD.
Just Listed
Calgary
$ 1,850,000
- Type
- Single Family
- Size
- 3,323 SqFt
- Rooms
- 4 Beds + 3.5 Baths
Century 21 Bamber Realty LTD.
Just Listed
Calgary
$ 725,000
- Type
- Single Family
- Size
- 863 SqFt
- Rooms
- 3 Beds + 2 Baths
Real Estate Professionals Inc.
Golf Course
Calgary
$ 878,900
- Type
- Single Family
- Size
- 1,640 SqFt
- Rooms
- 4 Beds + 3.5 Baths
CIR Realty
Golf Course
Calgary
$ 878,900
- Type
- Single Family
- Size
- 1,641 SqFt
- Rooms
- 4 Beds + 3.5 Baths
CIR Realty
Calgary
$ 988,000
- Type
- Single Family
- Size
- 1,929 SqFt
- Rooms
- 4 Beds + 3.5 Baths
Century 21 Bamber Realty LTD.
Golf Course
Calgary
$ 1,288,000
- Type
- Single Family
- Size
- 1,938 SqFt
- Rooms
- 4 Beds + 3.5 Baths
KIC Realty
Golf Course
Calgary
$ 1,288,000
- Type
- Single Family
- Size
- 1,925 SqFt
- Rooms
- 4 Beds + 3.5 Baths
KIC Realty
Golf Course
Calgary
$ 1,288,000
- Type
- Single Family
- Size
- 1,938 SqFt
- Rooms
- 4 Beds + 3.5 Baths
KIC Realty
 Data is supplied by Pillar 9™ MLS® System. Pillar 9™ is the owner of the copyright in its MLS® System. Data is deemed reliable but is not guaranteed accurate by Pillar 9™. The trademarks MLS®, Multiple Listing Service® and the associated logos are owned by The Canadian Real Estate Association (CREA) and identify the quality of services provided by real estate professionals who are members of CREA. Used under license.

 Data is supplied by Pillar 9™ MLS® System. Pillar 9™ is the owner of the copyright in its MLS® System. Data is deemed reliable but is not guaranteed accurate by Pillar 9™. The trademarks MLS®, Multiple Listing Service® and the associated logos are owned by The Canadian Real Estate Association (CREA) and identify the quality of services provided by real estate professionals who are members of CREA. Used under license.
Last Update: September 14, 2026 10:12 AM U
Data is supplied by Pillar 9™ MLS® System. Pillar 9™ is the owner of the copyright in its MLS® System. Data is deemed reliable but is not guaranteed accurate by Pillar 9™. The trademarks MLS®, Multiple Listing Service® and the associated logos are owned by The Canadian Real Estate Association (CREA) and identify the quality of services provided by real estate professionals who are members of CREA. Used under license.
Last Update: September 14, 2026 10:12 AM U
 Information should be deemed reliable but not guaranteed, all representations are approximate, and individual verification is recommended. Copyright ©2026 All rights reserved.
The trademarks REALTOR®, REALTORS® and the REALTOR® logo are controlled by The Canadian Real Estate Association (CREA) and identify real estate professionals who are members of CREA. The trademarks MLS®, Multiple Listing Service® and the associated logos are owned by CREA and identify the quality of
Information should be deemed reliable but not guaranteed, all representations are approximate, and individual verification is recommended. Copyright ©2026 All rights reserved.
The trademarks REALTOR®, REALTORS® and the REALTOR® logo are controlled by The Canadian Real Estate Association (CREA) and identify real estate professionals who are members of CREA. The trademarks MLS®, Multiple Listing Service® and the associated logos are owned by CREA and identify the quality of
 Data is supplied by Pillar 9™ MLS® System. Pillar 9™ is the owner of the copyright in its MLS® System. Data is deemed reliable but is not guaranteed accurate by Pillar 9™. The trademarks MLS®, Multiple Listing Service® and the associated logos are owned by The Canadian Real Estate Association (CREA) and identify the quality of services provided by real estate professionals who are members of CREA. Used under license.