
Address
99 Fairview Road W, Mississauga (Fairview), ON
Price
$ 2,470,000
Property Attributes
- ID#W13574742
- TypeSingle Family
- Listing Status Active
- MunicipalityMississauga (Fairview)
- CityMississauga (Fairview)
- AreaFairview
- NeighbourhoodFairview
- Postal CodeL5B 1K7
- Style
- Price$ 2,470,000
- Bedrooms4+3
- Bathrooms5
- Half Bathrooms1
Data Source:
Canadian Real Estate Association (CREA)
Property Description
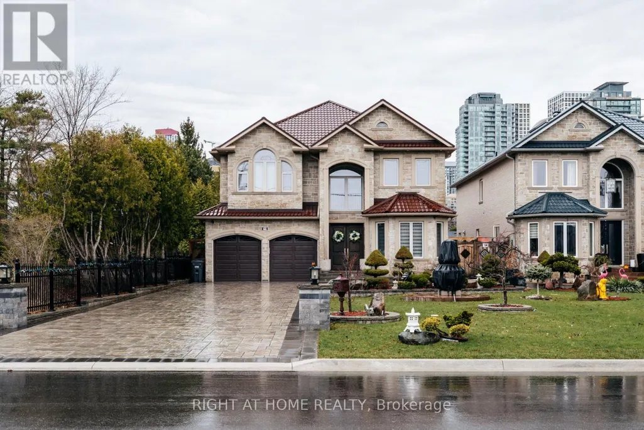
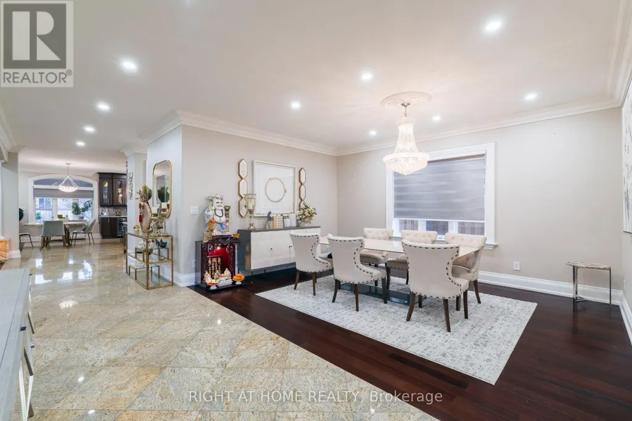
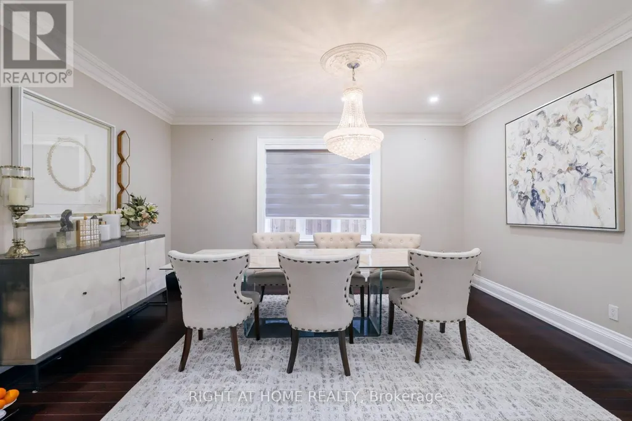
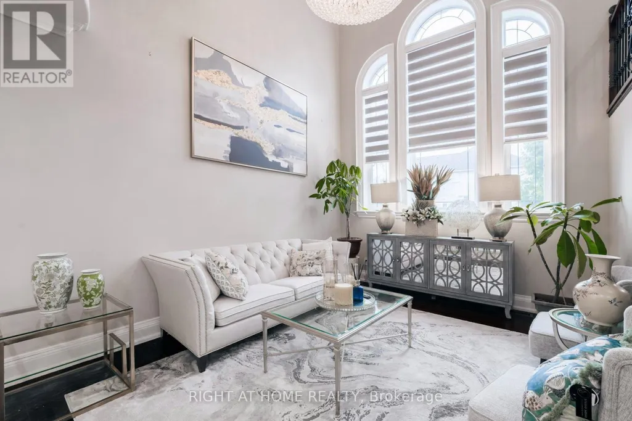
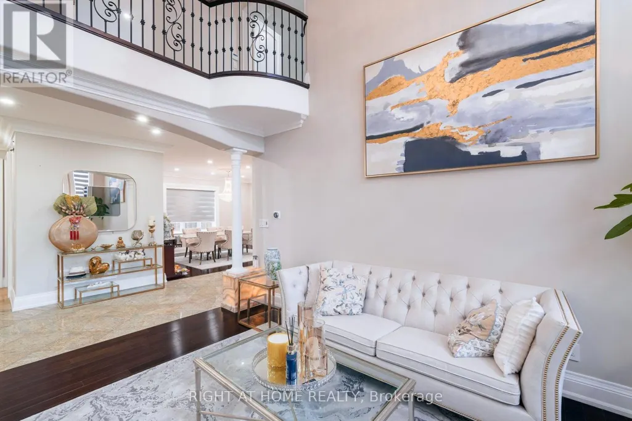
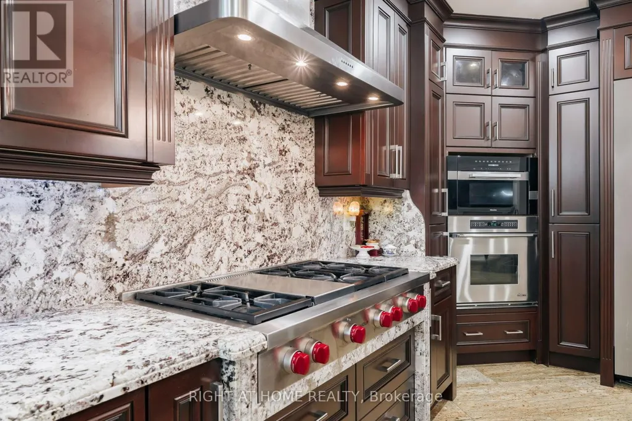
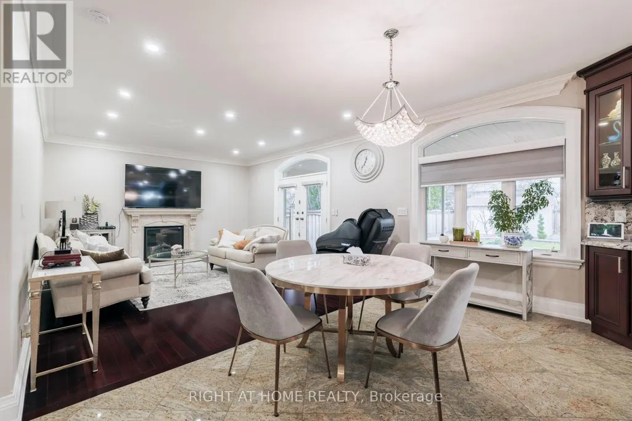
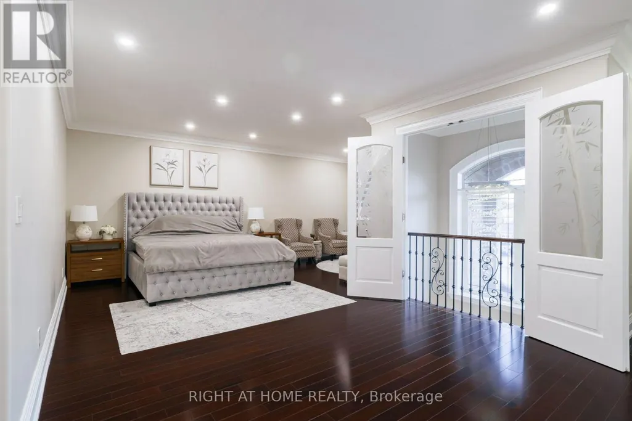
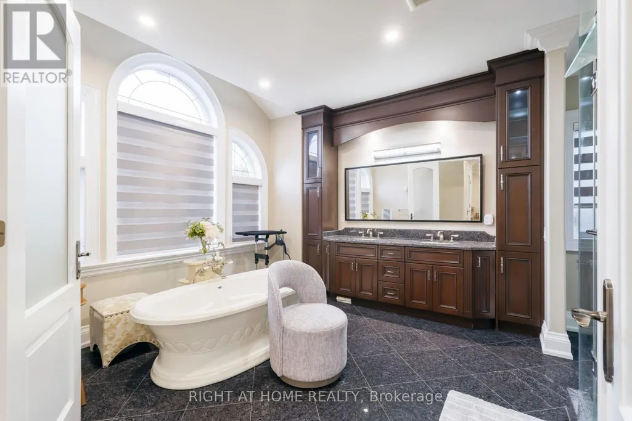
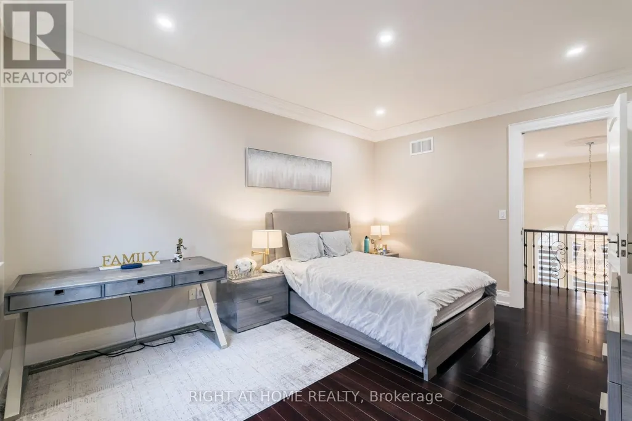
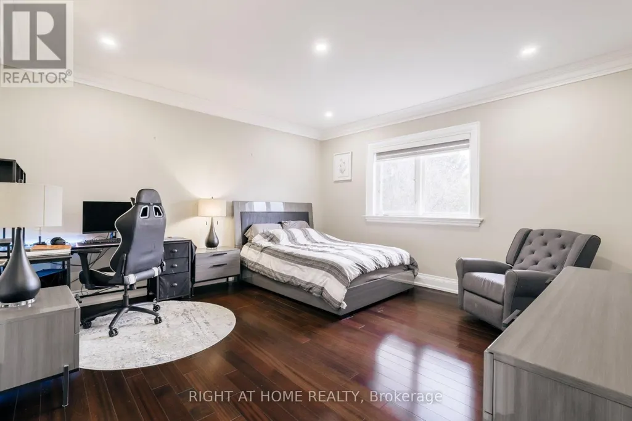
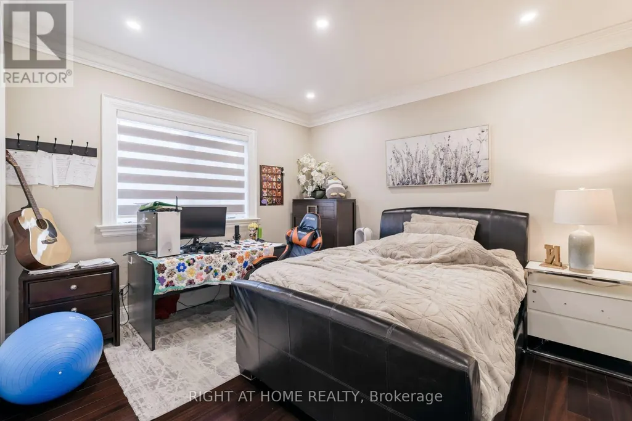
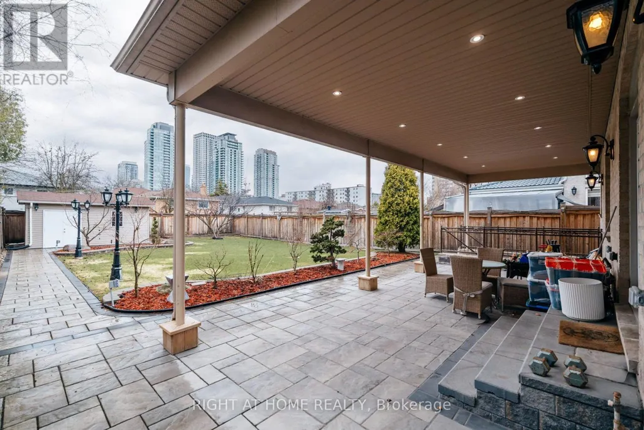
Set on a generous lot (50x200ft) in one of Heart of Mississauga's most established and family-friendly neighbourhood! One of a kind executive home offering the perfect balance of space, luxury, and everyday convenience. With almost 6,000 sq ft of total living space, 4 Bedrooms at 2nd Floor with High Ceiling Plus 3 bedroom In-Law Suite in the Basement with Walk-Up Entrance. The home features 4 spacious bedrooms, expansive principal rooms, and a bright, fully finished walk-up entrance from basement complete with a bedroom and versatile den-ideal for recreation, a home office, or in-law potential. A thoughtfully designed layout provides exceptional flow for both comfortable daily living and entertaining. Luxury Crown Moulding, Exceptional Layout with Beautiful Finishing creating a refined yet welcoming atmosphere; with Granite Floor, Granite Countertop and Backsplash in the Kitchen with High-End Built-in Appliances . The large, private backyard offers ample space for outdoor entertaining, gardening, or quiet relaxation. No sidewalk allows for additional parking convenience for family and guests. Ideally located just minutes from top-rated schools, parks and trails, community centre, shopping plazas, restaurants, transit, major highways, and Cooksville GO! A rare opportunity offering timeless elegance, modern comfort, and unbeatable convenience-this exceptional home must be seen to be truly appreciated. (id:7434)
General Features
| Features | In-Law Suite |
|---|---|
| Property Type | Single Family |
| CommunityName | Fairview |
| Building Age | 6 to 15 years |
| Building Amenities | Fireplace(s) |
| Building Appliances | Garage door opener remote(s), Oven - Built-In, Central Vacuum, Freezer, Garage door opener, Microwave, Oven, Wine Fridge, Refrigerator |
| Building Basement Features | Apartment in basement, Walk-up, Separate entrance |
| Building Cooling Type | Central air conditioning, Air exchanger |
| Location Description | Cross Streets: Hurontario St/Central Pkwy W. ** Directions: South East. |
| Parking Space Total | 10 |
| Foundation Type | Poured Concrete |
| Building Type | House |
| Ownership Type | Freehold |
| Building.StoriesTotal | 2 |
Interior Features
| Building Fireplace Present | True |
|---|---|
| Building Heating Type | Forced air |
| Building Heating Fuel | Natural gas |
| Basement Type | N/A, N/A, N/A |
| Construction Style Attachment | Detached |
| Flooring Type | Hardwood, Vinyl |
| Living Area Range | 3500 |
| Bedrooms | 4+3 |
Exterior Features
| Sewer | Sanitary sewer |
|---|---|
| Exterior Finish | Brick, Stone |
Room Details
| Room | Dimensions | Level | Flooring | Details |
|---|---|---|---|---|
| Bedroom | 3.5 m x 3.1 m | Basement | 3.1 m | |
| Bedroom 2 | 4.78 m x 3.65 m | Second level | 3.65 m | |
| Bedroom 3 | 4.52 m x 4.52 m | Second level | 4.52 m | |
| Bedroom 4 | 3.95 m x 3.6 m | Second level | 3.6 m | |
| Dining room | 4.88 m x 3.65 m | Main level | 3.65 m | |
| Family room | 5.15 m x 4.4 m | Main level | 4.4 m | |
| Kitchen | 6.2 m x 3.6 m | Main level | 3.6 m | |
| Living room | 5.88 m x 4.9 m | Main level | 4.9 m | |
| Office | 4.5 m x 3.55 m | Main level | 3.55 m | |
| Primary Bedroom | 7.1 m x 6.45 m | Second level | 6.45 m |
Amenities
- Views
- New Construction
- Adult 55+
- Lease To Own
- No Strata Fees
- Furnished
- Primary On Main
- Air Conditioning
- Seller Finance
- Green
- Fixer Upper
- Horse
- Golf
- Fireplace
- Deck
- Garage
- Basement
- Pool

Property vs Single Family Average in L5B 1K7
Price
In The Neighbourhood
Just Listed
Calgary
$ 699,888
- Type
- Single Family
- Size
- 1,070 SqFt
- Rooms
- 4 Beds + 3 Baths
Town Residential
Just Listed
Calgary
$ 734,900
- Type
- Single Family
- Size
- 1,089 SqFt
- Rooms
- 4 Beds + 2 Baths
RE/MAX First
Open House
Mississauga (Fairview)
$ 1,299,900
- Type
- Single Family
- Rooms
- 5 Beds + 8.5 Baths
HOMECOMFORT REALTY INC.
Just Listed
Calgary
$ 734,900
- Type
- Single Family
- Size
- 1,089 SqFt
- Rooms
- 4 Beds + 2 Baths
RE/MAX First
Primary On Main
Calgary
$ 869,000
- Type
- Single Family
- Size
- 1,355 SqFt
- Rooms
- 4 Beds + 3 Baths
Sutton Landmark Realty
Primary On Main
Calgary
$ 565,000
- Type
- Single Family
- Size
- 1,103 SqFt
- Rooms
- 3 Beds + 2 Baths
RE/MAX House of Real Estate
 Data is supplied by Pillar 9™ MLS® System. Pillar 9™ is the owner of the copyright in its MLS® System. Data is deemed reliable but is not guaranteed accurate by Pillar 9™. The trademarks MLS®, Multiple Listing Service® and the associated logos are owned by The Canadian Real Estate Association (CREA) and identify the quality of services provided by real estate professionals who are members of CREA. Used under license.

 Data is supplied by Pillar 9™ MLS® System. Pillar 9™ is the owner of the copyright in its MLS® System. Data is deemed reliable but is not guaranteed accurate by Pillar 9™. The trademarks MLS®, Multiple Listing Service® and the associated logos are owned by The Canadian Real Estate Association (CREA) and identify the quality of services provided by real estate professionals who are members of CREA. Used under license.
Last Update: September 14, 2026 10:12 AM U
Data is supplied by Pillar 9™ MLS® System. Pillar 9™ is the owner of the copyright in its MLS® System. Data is deemed reliable but is not guaranteed accurate by Pillar 9™. The trademarks MLS®, Multiple Listing Service® and the associated logos are owned by The Canadian Real Estate Association (CREA) and identify the quality of services provided by real estate professionals who are members of CREA. Used under license.
Last Update: September 14, 2026 10:12 AM U
 Information should be deemed reliable but not guaranteed, all representations are approximate, and individual verification is recommended. Copyright ©2026 All rights reserved.
The trademarks REALTOR®, REALTORS® and the REALTOR® logo are controlled by The Canadian Real Estate Association (CREA) and identify real estate professionals who are members of CREA. The trademarks MLS®, Multiple Listing Service® and the associated logos are owned by CREA and identify the quality of
Information should be deemed reliable but not guaranteed, all representations are approximate, and individual verification is recommended. Copyright ©2026 All rights reserved.
The trademarks REALTOR®, REALTORS® and the REALTOR® logo are controlled by The Canadian Real Estate Association (CREA) and identify real estate professionals who are members of CREA. The trademarks MLS®, Multiple Listing Service® and the associated logos are owned by CREA and identify the quality of
 Data is supplied by Pillar 9™ MLS® System. Pillar 9™ is the owner of the copyright in its MLS® System. Data is deemed reliable but is not guaranteed accurate by Pillar 9™. The trademarks MLS®, Multiple Listing Service® and the associated logos are owned by The Canadian Real Estate Association (CREA) and identify the quality of services provided by real estate professionals who are members of CREA. Used under license.